
Table of Contents
- Understanding the Basics: how thick is basement floor concrete
- Typical Thickness Recommendations
- Factors Influencing Concrete Thickness in Basements
- Building Code Requirements and Structural Considerations
- Impact on Interior Design and Flooring Choices
- Practical Steps for Assessing Existing Thickness
- When to Increase Thickness: Renovation Scenarios
- Cost Implications and Material Choices
- Quick Tips for a Strong, Stylish Basement Floor
- Common Mistakes to Avoid
- Frequently Asked Questions
- Integrating Design Elements with Concrete Foundations
- Final Thoughts on Choosing the Right Thickness
How Thick Is Basement Floor Concrete? A Complete Guide for Homeowners
When you step into a finished basement, the first thing you might notice is the solid, smooth surface underfoot. That surface is usually a concrete slab, and its thickness plays a crucial role in everything from structural safety to interior styling. Whether you’re planning a new construction, a remodel, or simply curious about the durability of your existing floor, understanding how thick is basement floor concrete can save you money, prevent future headaches, and open up creative design possibilities.
In this article we’ll explore the science behind concrete slab thickness, examine code‑mandated minimums, and discuss how the slab influences your home décor choices. We’ll also walk you through practical methods for measuring an existing slab and outline when you might need to add more concrete. By the end, you’ll have a clear picture of the right thickness for your basement and the confidence to make informed decisions.
Let’s dive into the details that blend structural engineering with interior design, because a well‑designed basement starts with the right concrete foundation.
Understanding the Basics: how thick is basement floor concrete
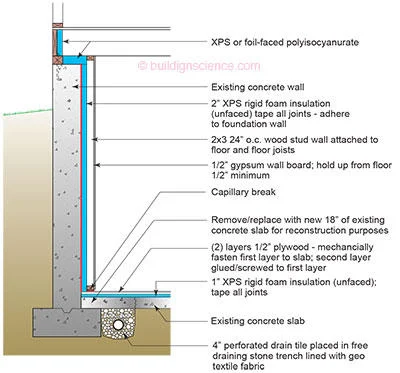
The most common question homeowners ask is straightforward: how thick is basement floor concrete supposed to be? In residential construction, the typical slab thickness ranges from 4 inches to 6 inches (100 mm–150 mm). A 4‑inch slab is often sufficient for light residential loads, while a 6‑inch slab provides additional strength for heavier fixtures, mechanical equipment, or when the soil has a higher moisture content.
Typical Thickness Recommendations
- 4 inches (100 mm): Adequate for standard living spaces, storage, and light furniture.
- 5 inches (125 mm): A balanced choice for most basements, especially when the floor will support a bathtub, utility room, or moderate traffic.
- 6 inches (150 mm): Recommended for areas with heavy equipment, large water‑filled tubs, or when the soil is prone to shifting.
These numbers are not arbitrary; they reflect a combination of load‑bearing calculations, moisture control, and local building code requirements. In colder climates, a thicker slab also helps mitigate frost‑heave risks, ensuring that your basement stays level and crack‑free for years.
Factors Influencing Concrete Thickness in Basements

While the baseline recommendations give you a starting point, several variables can shift the ideal measurement for your specific project.
- Soil Type and Bearing Capacity: Sandy or well‑compacted soil can support a thinner slab, whereas clay or expansive soils may demand extra thickness to distribute loads evenly.
- Intended Use: A home gym, workshop, or laundry area introduces higher point loads that benefit from a 6‑inch slab.
- Moisture Management: Proper vapor barriers and drainage systems are essential. If moisture control is a concern, a thicker slab paired with a high‑quality damp‑proofing membrane reduces the chance of water seepage.
- Local Climate: In regions with freeze‑thaw cycles, a thicker slab reduces the risk of frost‑heave and cracking.
- Reinforcement Design: The amount and placement of rebar or wire mesh can compensate for a slightly thinner slab, but only within code‑approved limits.
Understanding these factors helps you answer the core question—how thick is basement floor concrete—in a way that aligns with both structural integrity and your design vision.
Building Code Requirements and Structural Considerations

Most municipalities adopt the International Residential Code (IRC) as a baseline, which typically mandates a minimum concrete thickness of 4 inches for residential slabs. However, local amendments can raise that minimum, especially in areas prone to high water tables or seismic activity.
When evaluating how thick is basement floor concrete for compliance, keep these checkpoints in mind:
- Minimum Thickness: 4 inches is the usual floor, but many building departments require 5 inches when the slab is supporting a finished floor with carpeting or hardwood.
- Reinforcement Ratios: The code often specifies a minimum of #4 rebar spaced at 12 inches on center for slabs over 4 inches thick.
- Vapor Barrier: A 6‑mil polyethylene sheet is generally required beneath the slab to prevent moisture migration.
- Insulation: In cold climates, adding rigid foam insulation below the slab not only improves energy efficiency but can also affect thickness calculations.
Always check with your local building department before finalizing the slab design. Meeting code requirements ensures safety, protects resale value, and can prevent costly rework later.
Impact on Interior Design and Flooring Choices
The thickness of your basement slab doesn’t just affect structural performance; it also dictates which flooring materials you can comfortably install. A thicker slab offers more flexibility for raised flooring systems, such as floating wood or tile installations that require a level, stable base.
For example, if you plan to install a modern undermount sink in a basement kitchen, you’ll likely want a 5‑to‑6‑inch slab to support the additional weight of plumbing fixtures and countertop overhangs. Similarly, a thick concrete slab works well with heated flooring systems, allowing the heating elements to be embedded without compromising structural integrity.
From a décor perspective, a solid concrete base can be a design feature itself. Many designers expose the slab, applying stains or polishing techniques to create an industrial‑chic aesthetic. In such cases, ensuring the slab meets or exceeds the recommended thickness helps prevent future cracking that could ruin the visual finish.
Practical Steps for Assessing Existing Thickness
If you’re moving into an older home or renovating an existing basement, you’ll need to determine how thick is basement floor concrete before making design decisions. Here’s a step‑by‑step guide to measure the slab without tearing up the entire floor.
- Locate a Reveal Point: Look for a spot where the concrete meets a wall or a utility pipe. Often, a small gap reveals the edge of the slab.
- Use a Tape Measure: Measure from the visible edge down to the sub‑soil or gravel layer. If the slab is covered with flooring, you may need to remove a small section of carpet or tile.
- Probe with a Drill: For a more precise reading, drill a shallow hole (about 1 inch deep) and use a depth gauge. This method also helps you check for voids underneath.
- Check Construction Plans: If available, original blueprints often list slab thickness and reinforcement details.
- Consult a Professional: When in doubt, hire a structural engineer or a qualified contractor to perform a core sample test.
Knowing the exact thickness will guide your decisions about adding a new subfloor, installing a vapor barrier, or reinforcing the slab before finishing.
When to Increase Thickness: Renovation Scenarios
There are specific renovation scenarios where simply adding a surface finish isn’t enough, and you’ll need to consider increasing the slab thickness.
- Adding a Home Gym: Heavy equipment like treadmills and weight racks can exert point loads that a 4‑inch slab may not handle safely.
- Installing a Wet Bar or Spa: Water‑filled tubs and large sinks require extra support to prevent cracking under hydraulic pressure.
- Creating an In‑Floor Heating System: Embedding heating coils or electric mats often necessitates a minimum of 5 inches to maintain structural capacity.
- Addressing Soil Settlement: If you notice floor unevenness over time, a thicker overlay (often 2‑3 inches of self‑leveling concrete) can correct the issue.
In each case, the decision hinges on a combination of load calculations, local code, and the existing slab’s condition. For a thorough evaluation, consider hiring a structural engineer to perform a load‑bearing analysis.
Cost Implications and Material Choices
Concrete thickness directly influences material costs, labor, and finishing options. While a 4‑inch slab might cost around $5‑$7 per square foot (including formwork and basic finishing), a 6‑inch slab can rise to $8‑$10 per square foot due to increased concrete volume and additional reinforcement.
Choosing the right mix also matters. High‑early‑strength concrete (often labeled as 5000 psi) can reduce curing time, which is beneficial if you’re on a tight schedule. Adding admixtures like fly ash or silica fume can improve durability and reduce permeability—an essential factor for basements prone to moisture.
Don’t forget long‑term savings: a properly thick and well‑reinforced slab reduces the likelihood of cracks, water intrusion, and costly repairs. Investing a bit more upfront often pays off in lower maintenance and better resale value.
Quick Tips for a Strong, Stylish Basement Floor
- Use a vapor barrier at least 6 mil thick to keep moisture out.
- Incorporate #4 rebar every 12 inches for added tensile strength.
- Consider a concrete stain or polish to create a finished look without additional flooring.
Common Mistakes to Avoid
Even experienced homeowners can slip up when dealing with concrete. Here are a few pitfalls to watch for:
- Skipping the Vapor Barrier: Moisture can seep through thin concrete, leading to mold and odor problems.
- Under‑Reinforcing: Not using enough rebar or using the wrong size can cause cracking under load.
- Ignoring Soil Conditions: Building on expansive clay without proper preparation can cause the slab to shift.
- Choosing the Wrong Mix: Using low‑strength concrete for a heavy‑use basement reduces lifespan.
Avoiding these errors ensures that your answer to how thick is basement floor concrete translates into a durable, beautiful space.
Frequently Asked Questions
What is the minimum concrete thickness for a finished basement?
Most building codes require at least 4 inches, but a 5‑inch slab is recommended for finished spaces that will support flooring, walls, and light fixtures.
Can I add a new layer of concrete over an existing slab?
Yes, a concrete overlay of 2‑3 inches can be applied if the existing slab is sound, level, and properly prepared with a bonding agent.
How does basement concrete thickness affect insulation?
Thicker slabs can accommodate rigid foam insulation beneath the concrete, improving thermal performance and reducing energy costs.
Do I need a professional to determine slab thickness?
While basic measurements are DIY‑friendly, a structural engineer can provide definitive answers, especially for load‑critical renovations.
Is a thicker slab always better?
Not necessarily. Over‑thickening can increase costs without added benefit if the design doesn’t demand extra strength. Balance code, load, and budget considerations.
How does concrete thickness influence floor heating?
In‑floor radiant heating works best with a minimum of 5 inches of concrete to house heating elements without compromising structural capacity.
Integrating Design Elements with Concrete Foundations
Now that you understand the structural side of how thick is basement floor concrete, let’s talk aesthetics. The slab can serve as a canvas for various décor strategies.
- Polished Concrete: A high‑gloss finish adds a modern, industrial vibe. Pair it with sleek furniture and a neutral palette for a clean look.
- Stained Concrete: Use acid‑based stains to mimic natural stone or create subtle color gradients that complement your interior design theme.
- Exposed Aggregate: For a textured finish, expose aggregate during the finishing process—great for a rustic or industrial loft feel.
- Layered Flooring: Install a floating wood floor or luxury vinyl plank over a 5‑inch slab for warmth and comfort while keeping the concrete’s structural benefits.
When planning these finishes, remember that a properly thick slab reduces the risk of flexing, which can cause cracks in delicate floor coverings. For inspiration on how to pair concrete floors with other design elements, check out our guide on cozy kitchen decorating ideas that blend warmth with modern materials.
Additionally, if your basement includes a wet area like a bathroom or laundry, integrating a reliable water treatment system ensures that moisture levels remain under control, protecting both the concrete and the finishes you apply.
Final Thoughts on Choosing the Right Thickness
Determining how thick is basement floor concrete is not a one‑size‑fits‑all answer. It requires a blend of code knowledge, understanding of soil conditions, awareness of intended use, and an eye for design. By evaluating these factors and consulting with professionals when needed, you’ll make a well‑informed decision that supports both the structural health of your home and the aesthetic vision you have for the space.
Remember, a solid foundation empowers you to explore bold interior choices—whether that’s a polished concrete look, a warm hardwood overlay, or a high‑tech radiant heating system. The right thickness gives you the confidence to create a basement that’s functional, beautiful, and built to last.
Ready to start your basement project? Explore more design inspiration across The Homara, and let your imagination flow from the ground up.