
Table of Contents
- Horizontal vs Vertical Kitchen Cabinets: Which Layout Works Best
- Horizontal vs Vertical Kitchen Cabinets – Space Efficiency
- Design Aesthetics and Visual Flow
- Functional Benefits for Storage and Accessibility
- Impact on Small Kitchens and Open‑Plan Spaces
- Material Choices and Construction Considerations
- Cost, Installation, and DIY Feasibility
- Quick Tips for Choosing the Right Orientation
- Common Mistakes to Avoid
- Frequently Asked Questions
When it’s time to redesign a kitchen, one of the first decisions homeowners face is how to arrange the cabinetry. The orientation of cabinets—whether they run horizontally along a wall or stack vertically from floor to ceiling—can dramatically shape the look, feel, and functionality of the space. Understanding the subtle differences between horizontal vs vertical kitchen cabinets helps you create a kitchen that not only looks polished but also works efficiently for daily cooking and entertaining.
Beyond aesthetics, the choice between horizontal and vertical layouts influences storage capacity, traffic flow, and even the perception of room size. A well‑planned cabinet scheme can make a modest kitchen feel spacious, while a poorly considered arrangement can cause clutter and frustration. In this guide, we’ll break down the key considerations, compare the strengths of each orientation, and provide actionable tips so you can decide which style best matches your lifestyle and design vision.
Whether you’re renovating a compact apartment kitchen, updating a family‑size cooking hub, or simply exploring new design trends, the horizontal vs vertical kitchen cabinets debate offers practical insights that apply to any project. Let’s dive into the details, explore real‑world examples, and equip you with the knowledge to make an informed choice.
Horizontal vs Vertical Kitchen Cabinets: Which Layout Works Best
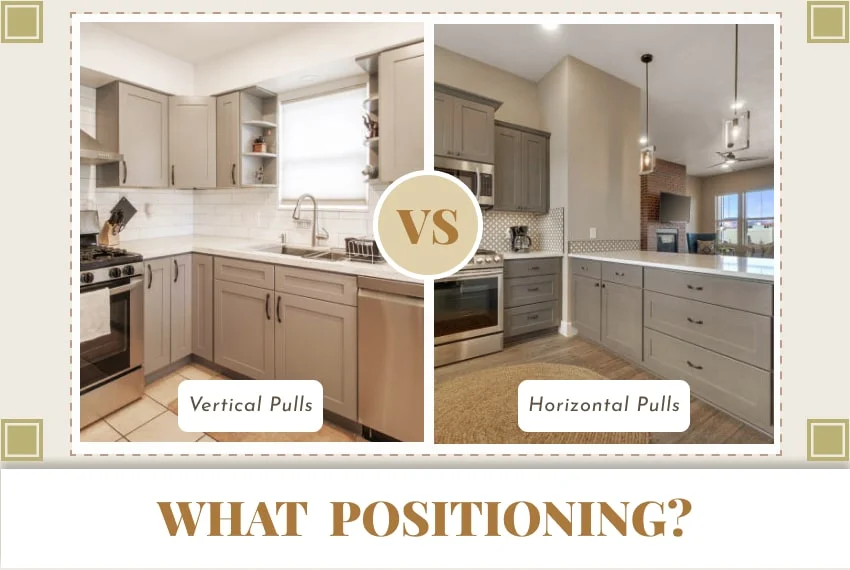
The most straightforward way to differentiate the two approaches is by visualizing the direction the cabinet doors face. Horizontal cabinets line the walls, creating a continuous, linear surface. Vertical cabinets, on the other hand, rise from the base to the ceiling, often forming tall columns or full‑height walls.
Horizontal vs Vertical Kitchen Cabinets – Space Efficiency
Horizontal layouts excel in rooms with ample wall length but limited ceiling height. By spreading storage along the wall, you preserve headroom and maintain an open, airy feel. This is especially advantageous in older homes where ceiling heights may be lower than modern standards.
Vertical cabinets shine in kitchens where wall space is at a premium. By extending storage upward, you maximize every inch of wall, which is ideal for narrow galley kitchens or loft apartments. Tall cabinets also provide the opportunity to incorporate pantry shelves, pull‑out trays, or even integrated appliances, thereby reducing the need for freestanding storage pieces.
Choosing between these two orientations often comes down to the existing architectural constraints and the way you use your kitchen. If you frequently move around the cooking zone, a horizontal arrangement may keep the workflow smoother, whereas vertical cabinets can free up floor space for an island or a breakfast bar.
Design Aesthetics and Visual Flow

Beyond functionality, the orientation of your cabinets sets the visual tone of the kitchen. Horizontal cabinets tend to emphasize width, creating a sense of stability and groundedness. When paired with sleek, flat‑panel doors and a neutral color palette, they can produce a minimalist, modern aesthetic that aligns with the DIY simple abstract wall art guide for a cohesive look.
Vertical cabinets draw the eye upward, adding drama and a feeling of height. This can be a powerful design tool in rooms with low ceilings, as it visually elongates the space. Incorporating glass-fronted upper cabinets or open shelving within a vertical stack can break up the monotony and showcase decorative pieces, making the kitchen feel curated and personalized.
Both orientations can be blended for a balanced composition. For instance, a horizontal base cabinet line topped with a vertical wall of glass‑door cabinets can create a layered look that feels both grounded and airy. This hybrid approach is popular in contemporary designs where the goal is to mix functional storage with visual interest.
Functional Benefits for Storage and Accessibility

When assessing storage, horizontal cabinets generally provide easier access to frequently used items. Since the countertop height remains consistent, pulling out a drawer or opening a door does not require stretching or bending. This is particularly helpful for families with children or for individuals with mobility concerns.
Vertical cabinets, however, unlock the often‑underutilized space above eye level. By incorporating pull‑out pantry shelves, tiered dividers, or rotating carousels, you can store bulk items, appliances, or rarely used cookware without sacrificing lower‑cabinet space. The trade‑off is that some upper items may be harder to reach, but the addition of soft‑close hinges and motorized lifts can mitigate this challenge.
In practice, many designers recommend placing the most-used items—pots, pans, and everyday dishes—in horizontal lower cabinets, while reserving vertical upper sections for seasonal or less‑frequent use. This zoning strategy ensures that the kitchen remains efficient during busy cooking sessions.
Impact on Small Kitchens and Open‑Plan Spaces
Compact kitchens benefit greatly from the strategic use of vertical cabinet space. By extending storage upward, you can keep the floor area clear for a slim island or a portable cart, both of which add prep space without overwhelming the room. Vertical cabinets also create a clean line that can be painted the same color as the walls, making the space appear larger.
In open‑plan living areas, horizontal cabinets can act as a visual boundary between the cooking zone and adjacent spaces such as the dining or living room. This subtle demarcation maintains flow while providing a defined work area. Pairing a horizontal base with a vertical backsplash—perhaps featuring tile or a bold color—enhances the transition between zones.
For those looking to blend both concepts, consider a “L‑shaped” layout where one wall features horizontal cabinets and the adjoining wall rises vertically. This configuration maximizes storage, defines workflow zones, and preserves an open feel, making it ideal for modern lofts and open‑concept homes.
Material Choices and Construction Considerations
The orientation of cabinets can influence the selection of materials and hardware. Horizontal cabinets often rely on sturdy, straight grain wood or engineered panels that provide stability across long spans. Using dovetail joints or reinforced panels ensures the cabinets won’t sag over time.
Vertical cabinets, especially those that reach the ceiling, demand careful attention to weight distribution. Materials such as plywood or medium‑density fiberboard (MDF) with reinforced back panels are common choices. Additionally, hardware like full‑extension drawer slides and heavy‑duty hinges become essential to support the added height and weight.
When choosing finishes, consider how light interacts with the cabinet orientation. High‑gloss paints or reflective laminates on vertical cabinets can bounce light upward, brightening a darker kitchen. Conversely, matte finishes on horizontal cabinets help diffuse light across the countertop, reducing glare.
For a cohesive design, align the cabinet material with other kitchen elements. If you’re installing a cast iron vs stainless steel sink comparison, matching the sink’s material tone with the cabinet finish can create a harmonious look.
Cost, Installation, and DIY Feasibility
Cost considerations often sway the decision between horizontal vs vertical kitchen cabinets. Horizontal cabinets, being the traditional approach, are widely available in a range of price points, from budget-friendly stock units to high‑end custom designs. Their installation typically follows a straightforward process: measure, level, and mount.
Vertical cabinets can be more expensive due to the need for taller, often custom‑fabricated units. The installation may also require additional steps, such as adding support brackets or reinforcing wall studs to bear the extra load. However, the added storage capacity can offset the higher upfront cost by reducing the need for separate pantry furniture.
For DIY enthusiasts, horizontal cabinets are generally more manageable. Kits often come with pre‑drilled holes and clear instructions. Vertical cabinets demand precise measurements and may involve more complex hardware, making professional installation a safer bet for many homeowners.
Quick Tips for Choosing the Right Orientation
- Measure ceiling height first; low ceilings favor horizontal layouts.
- Use vertical cabinets to maximize storage in narrow or small kitchens.
- Combine both styles for a balanced visual flow and functional zoning.
- Choose hardware with soft‑close and full‑extension features for taller cabinets.
- Match cabinet finishes with other surfaces to enhance light and cohesion.
Common Mistakes to Avoid
- Installing overly tall vertical cabinets without adequate wall support, which can lead to sagging.
- Neglecting to leave enough countertop space for appliances when stacking cabinets vertically.
- Choosing a single orientation without considering traffic patterns, resulting in cramped work zones.
- Overlooking the impact of cabinet depth; deep vertical cabinets can make a narrow kitchen feel tighter.
- Failing to integrate lighting, especially for vertical cabinets where upper shelves can become shadowed.
Frequently Asked Questions
Can I mix horizontal and vertical cabinets in the same kitchen?
Absolutely. A hybrid approach lets you enjoy the storage benefits of vertical units while maintaining the visual balance of horizontal base cabinets. Many designers use this mix to define work zones and create interest.
Do vertical cabinets make a small kitchen feel smaller?
When executed correctly, vertical cabinets can actually make a compact kitchen feel larger by drawing the eye upward. Pair them with light colors and strategic lighting to enhance the illusion of space.
What is the best height for upper vertical cabinets?
Standard upper cabinets are typically 30‑36 inches tall, but in vertical configurations they can extend to 84 inches or more, reaching the ceiling. The ideal height depends on ceiling clearance and your ability to access higher shelves safely.
How do I maintain accessibility with tall vertical cabinets?
Consider installing pull‑down shelves, motorized lifts, or adding a small step stool that matches the kitchen aesthetic. Soft‑close hinges and full‑extension slides also improve usability.
Are there specific styles that pair better with horizontal cabinets?
Horizontal cabinets often complement modern, minimalist, or farmhouse styles that emphasize clean lines. Pair them with simple hardware, open shelving, or a hallway shelf styling inspiration for added texture.
Is it more cost‑effective to choose one orientation over the other?
Horizontal cabinets generally have a lower price point due to mass production and simpler installation. Vertical cabinets can be pricier but may reduce the need for additional storage furniture, potentially balancing the overall budget.
Choosing the right cabinet orientation is a blend of design ambition, functional needs, and practical constraints. By evaluating your kitchen’s dimensions, lifestyle habits, and aesthetic preferences, you can decide whether horizontal or vertical cabinets—or a thoughtful combination—will serve you best.
Remember, the ultimate goal is a kitchen that feels inviting, works efficiently, and reflects your personal style. Experiment with layout sketches, consult with a professional designer if needed, and don’t be afraid to blend both approaches for a custom solution that truly feels like home.