
Table of Contents
- small kitchen interior inspiration: open layout strategies
- small kitchen interior inspiration: open layout strategies
- Maximize Vertical Space for Storage
- Clever Storage Solutions that Hide Clutter
- Light and Color Play for an Airy Feel
- Multifunctional Fixtures for Flexibility
- Sustainable Materials & Green Touches
- Personalizing with Accessories and Art
- Quick Tips for Small Kitchen Success
- Common Mistakes to Avoid
- Frequently Asked Questions
Small Kitchen Interior Inspiration: Smart Design Ideas for Compact Spaces
Living in a compact apartment or a cozy cottage often means the kitchen must do double duty—preparing meals, storing essentials, and sometimes even serving as a social hub. Yet limited square footage doesn’t have to limit style or functionality. With thoughtful planning, clever details, and a dash of creativity, a small kitchen can feel spacious, organized, and inviting. This article walks you through essential strategies, from layout fundamentals to finishing touches, that turn modest square meters into a culinary haven.
Whether you’re a first‑time renter, a seasoned homeowner, or a design enthusiast seeking fresh ideas, you’ll learn how to maximize every inch without sacrificing aesthetics. We’ll explore practical storage, lighting tricks, multifunctional fixtures, sustainable material choices, and personal accents that together create a harmonious and efficient environment. Ready to transform your modest cooking area into a showcase of modern home styling? Let’s dive in.
small kitchen interior inspiration: open layout strategies
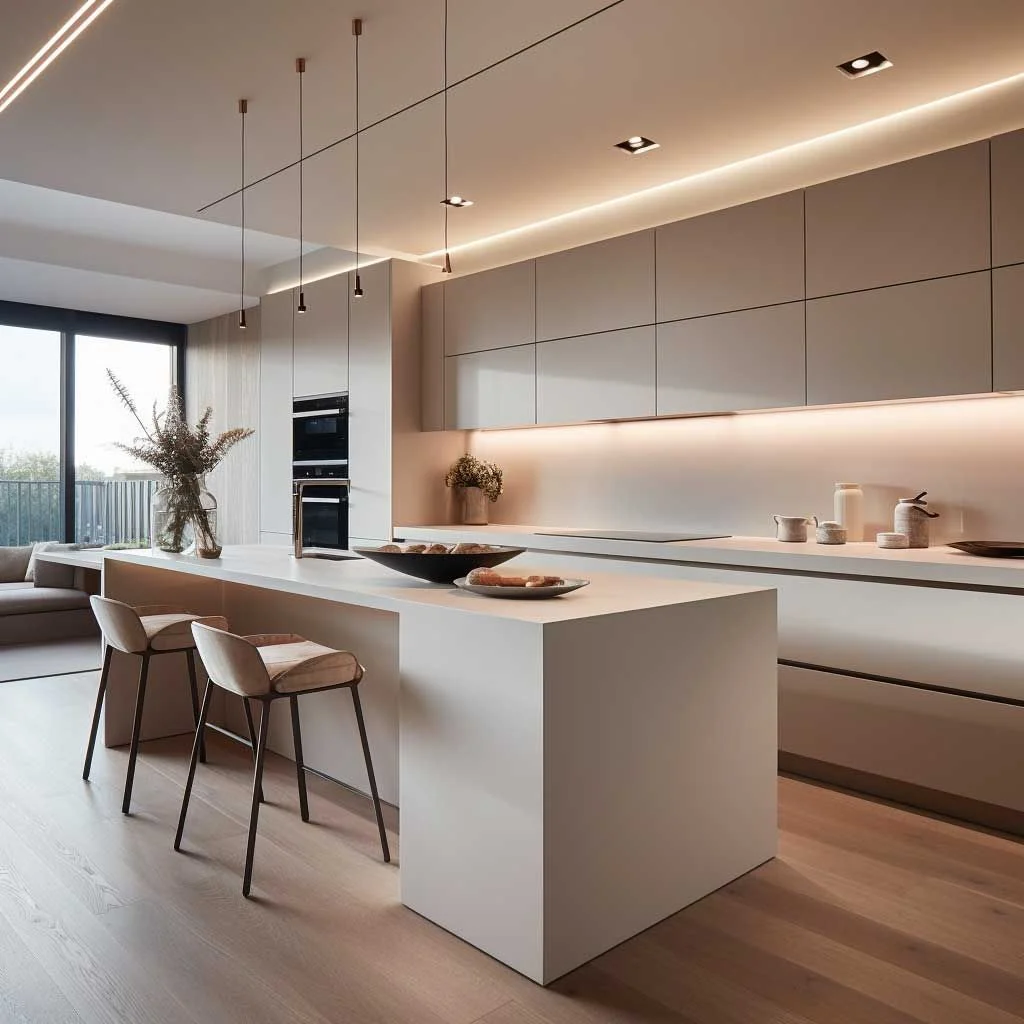
One of the most effective ways to make a modest cooking area feel larger is to adopt an open layout mindset. Even if walls cannot be removed, visual continuity can be achieved through consistent flooring, unified color palettes, and strategic placement of appliances. By aligning the sink, stove, and refrigerator along a single wall—known as a galley or one‑wall kitchen—you free up central floor space, allowing for smoother movement and a less cluttered appearance.
small kitchen interior inspiration: open layout strategies
Consider installing a slim, floating countertop that extends into the living area, blurring the boundary between cooking and entertaining zones. Transparent glass backsplashes or mirrored panels reflect light, amplifying perceived depth. If the space permits, a small peninsula can act as a visual anchor while still keeping the floor open. Pair this with minimalistic cabinet fronts—flat panels without ornate hardware—to maintain clean lines and reduce visual weight.
- Use the same flooring material in the kitchen and adjoining room to create flow.
- Opt for light-colored cabinets and walls to bounce natural light.
- Integrate a narrow island or cart that doubles as prep space and storage.
These layout decisions not only enhance the aesthetic but also improve workflow, turning a tight kitchen into a functional work triangle that feels airy and organized.
Maximize Vertical Space for Storage
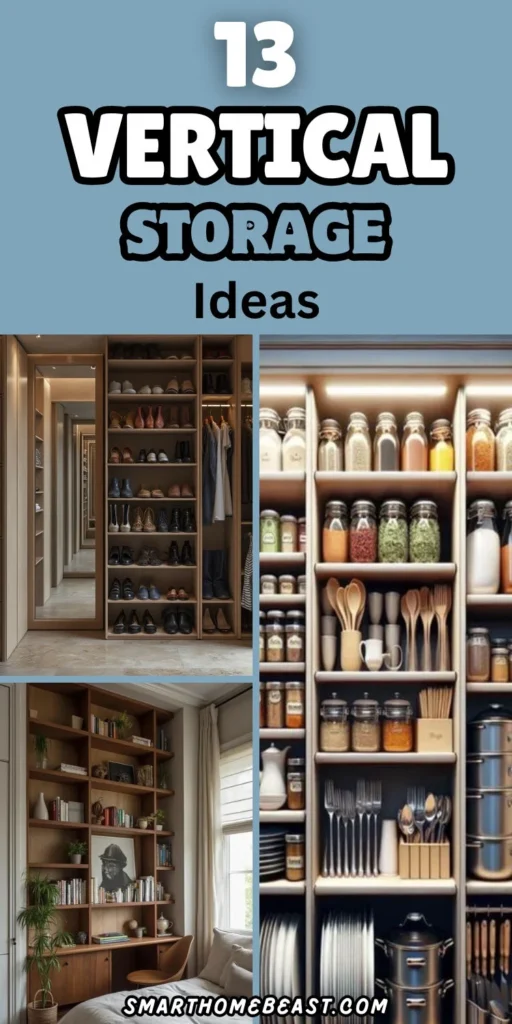
When floor area is at a premium, the walls become prime real estate. Installing tall cabinets that reach the ceiling adds valuable storage while drawing the eye upward, creating an illusion of height. Open shelving between cabinet runs offers easy access to frequently used items and showcases decorative pieces without overwhelming the space.
Pull‑out pantry units, narrow spice racks, and magnetic knife strips free up drawer space and keep essentials within reach. For those who love a touch of greenery, a slim vertical herb garden can sit beside a window, delivering fresh flavor and a burst of color without sacrificing countertop area.
- Mount a pegboard or slat wall for hanging pots, pans, and utensils.
- Use tiered racks inside cabinets for plates and mugs.
- Incorporate under‑cabinet lighting to make high shelves usable.
By thinking vertically, you transform unused wall space into a curated storage gallery, maintaining a clean countertop and reinforcing the small entryway floating shelf décor ideas mindset that works wonders in compact interiors.
Clever Storage Solutions that Hide Clutter
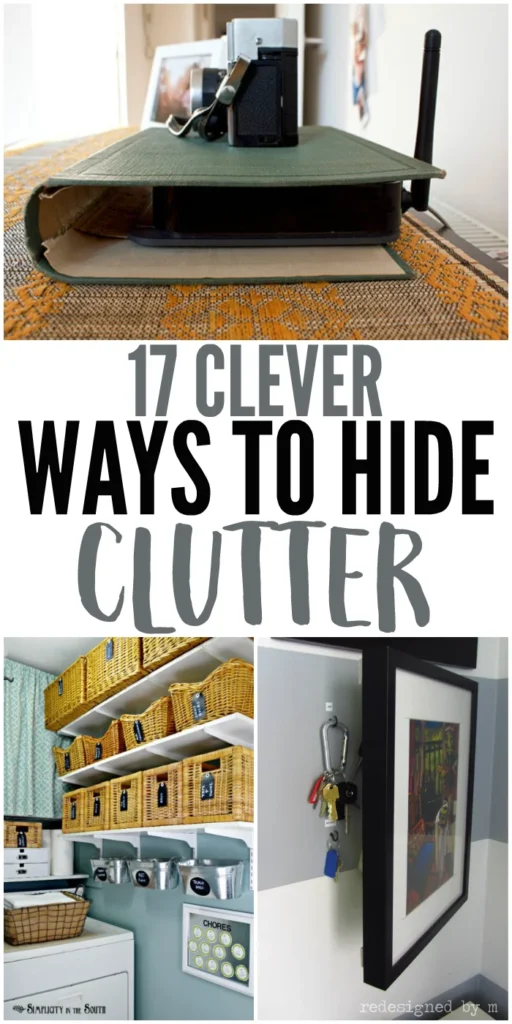
Clutter is the enemy of a well‑designed small kitchen. Hidden storage keeps the visual field tidy while preserving functionality. Consider appliance garages—dedicated panels that conceal toasters, blenders, or coffee makers when not in use. Roll‑out drawers that slide out from under the countertop can store cutting boards, baking trays, or even a compact dishwasher.
Inside cabinet doors, attach slim organizers for cutting boards, cling film, or pantry items. A pull‑out trash and recycling bin tucked behind a cabinet door eliminates an eyesore while keeping waste management efficient. For corner cabinets, lazy‑Susan or pull‑out tray systems ensure every inch is accessible.
- Use clear acrylic bins for pantry staples to see contents at a glance.
- Integrate a built‑in wine rack or spice tower for a decorative touch.
- Employ a sliding pantry that fits between the refrigerator and wall.
These hidden gems allow you to store the tools you need without compromising the sleek aesthetic that defines kitchen counter décor ideas with plants. The result is a tidy, inviting space where everything has a place.
Light and Color Play for an Airy Feel
Lighting is a powerful ally in small‑space design. A well‑lit kitchen feels larger, more welcoming, and safer for cooking tasks. Combine ambient ceiling fixtures with task lighting under cabinets and pendant lights over work surfaces. LED strips provide energy‑efficient illumination that highlights backsplash tiles and adds a modern glow.
Color choices also influence perception. Soft neutrals—off‑white, light gray, pastel blues—reflect natural light and make walls recede. If you crave a pop of personality, introduce a bold accent on a single wall, a backsplash tile, or a set of open shelves. The key is balance: keep the majority of surfaces light, then sprinkle in richer hues through accessories.
- Install a skylight or a solar tube (Solatube vs Velux) to flood the kitchen with daylight.
- Choose semi‑gloss paint for cabinets to reflect more light.
- Use glass-front cabinets to add depth without visual heaviness.
Strategic lighting combined with a thoughtful color palette can transform a cramped kitchenette into a bright, energizing hub, reinforcing the overall small kitchen interior inspiration theme.
Multifunctional Fixtures for Flexibility
In compact homes, fixtures that serve multiple purposes are priceless. A fold‑down table or a wall‑mounted drop‑leaf can double as a dining surface, a prep area, or a homework station. Choose stools that tuck neatly under the counter when not in use, or opt for a built‑in bench with hidden storage beneath.
Appliances with dual functions—microwave‑oven combos, convection toaster ovens, or steam‑in‑oven units—reduce the need for separate devices, freeing up countertop space. Consider a sink with an integrated cutting board that slides over the basin, allowing you to chop directly above the water flow.
- Install a pot filler faucet to avoid lugging heavy pans across the room.
- Use magnetic spice jars that cling to the side of the fridge.
- Choose a wall‑mounted paper towel dispenser to keep the counter clear.
These adaptable elements echo the principles found in minimal desk organization décor ideas, where every piece earns its place by serving more than one purpose.
Sustainable Materials & Green Touches
Eco‑friendly design is not only responsible—it also adds texture and warmth to a small kitchen. Bamboo cabinets, reclaimed wood shelves, and recycled glass countertops bring natural beauty while reducing environmental impact. Pair these materials with low‑VOC paints and energy‑saving appliances for a healthier indoor environment.
Introduce greenery through compact herb gardens, hanging planters, or a small potted succulent on the windowsill. Plants improve air quality, provide fresh ingredients, and break up the monotony of cabinetry. When selecting finishes, opt for matte or satin textures that hide fingerprints and smudges, keeping the space looking pristine with less maintenance.
- Choose water‑efficient faucets and dishwashers.
- Install LED under‑cabinet lighting for low energy consumption.
- Use recycled metal hardware for a modern, sustainable look.
These sustainable choices align with modern design trends and reinforce the idea that a small kitchen interior inspiration can be both stylish and environmentally conscious.
Personalizing with Accessories and Art
The final step in any design is adding personality. Open shelves provide a stage for curated collections—hand‑crafted bowls, vintage teacups, or a striking piece of wall art. A bold rug runner can introduce pattern and comfort underfoot, while a decorative backsplash tile adds visual interest without overwhelming the space.
Consider a statement clock, a set of colorful utensil holders, or a custom monogram on a cutting board to make the kitchen truly yours. Even small details, such as matching handles or coordinated bar stools, create cohesion and elevate the overall aesthetic.
- Display a gallery of small framed prints that echo the kitchen’s color scheme.
- Use a decorative fruit bowl to add a splash of color.
- Incorporate a chalkboard wall for notes, recipes, and creative doodles.
These finishing touches make the kitchen feel lived‑in and welcoming, proving that thoughtful accessorizing is a cornerstone of effective country home décor even within an urban compact setting.
Quick Tips for Small Kitchen Success
- Keep countertops clear by storing appliances in cabinets when not in use.
- Use reflective surfaces—glass, mirrors, or high‑gloss tiles—to bounce light.
- Choose pull‑out shelves instead of traditional deep cabinets.
- Install a single pendant light to create a focal point without clutter.
- Group similar items together to streamline cooking workflows.
Common Mistakes to Avoid
Even with the best intentions, certain pitfalls can sabotage a small kitchen design. Overloading countertops with decorative items creates visual chaos and reduces workspace. Choosing dark, heavy colors can make the room feel cramped. Ignoring proper ventilation leads to lingering odors and moisture issues. Lastly, neglecting the importance of a functional work triangle—sink, stove, fridge—can result in an inefficient cooking experience.
To sidestep these errors, prioritize functionality over trend, maintain a balanced color scheme, and ensure adequate airflow through range hoods or windows.
Frequently Asked Questions
How can I make a small kitchen feel brighter without major renovations?
Maximize natural light by using sheer window treatments, keep cabinet doors open, and incorporate high‑gloss finishes. Add LED under‑cabinet lighting and consider a light‑colored backsplash to reflect light throughout the space.
What are the best space‑saving appliances for a tiny kitchen?
Look for compact, multi‑function units such as a microwave‑convection oven combo, a slim dishwasher that fits under the counter, and a narrow 24‑inch refrigerator. Appliance garages hide these items when not in use.
Is it worth installing a kitchen island in a small layout?
A small, mobile island or a rolling cart can provide extra prep space and storage without permanently occupying floor area. Choose one with built‑in shelves and a sturdy top that can double as a breakfast bar.
How do I choose the right flooring for a small kitchen?
Select light‑colored, large‑format tiles or continuous hardwood that visually expands the space. Avoid heavy patterns that can overwhelm the room; instead, opt for subtle textures that add interest without clutter.
Can I incorporate a dining area in a compact kitchen?
Yes—use a fold‑down table, a wall‑mounted drop‑leaf, or a bench that slides under the counter. Pair with stackable or tuck‑away chairs to keep the area flexible for meals and social gatherings.
By applying these strategies, you can turn limited square footage into a well‑organized, stylish kitchen that reflects your personal taste and meets everyday needs.
Small kitchen interior inspiration is all about making intentional choices that amplify space, improve functionality, and showcase your style. From open layouts and vertical storage to sustainable finishes and personalized accessories, each element works together to create a cohesive, inviting environment. Start experimenting with one or two ideas today, and watch as your compact cooking area transforms into a showcase of modern design. For more inspiration, explore additional articles on The Homara that dive deeper into related rooms and décor concepts.