
Table of Contents
- Understanding the Basics of 10 ft vs 12 ft Ceilings
- Why the Height Difference Matters in 10 ft vs 12 ft Ceilings Design
- Impact on Room Perception and Light
- How 10 ft vs 12 ft Ceilings Influence Natural Light Flow
- Design Opportunities with 10 ft vs 12 ft Ceilings
- Styling Tips for 10 ft Ceilings
- Styling Tips for 12 ft Ceilings
- Structural and Cost Considerations
- Budget Implications of Raising to 12 ft
- Choosing the Right Height for Different Spaces
- How 10 ft vs 12 ft Ceilings Fit Small Space Decorating
- Quick Home Décor Tips for 10 ft vs 12 ft Ceilings
- Common Mistakes When Working with 10 ft vs 12 ft Ceilings
- Frequently Asked Questions
10 ft vs 12 ft Ceilings – Which Height Elevates Your Home Design?
Ceiling height may seem like a subtle detail, but it dramatically shapes the way a room feels, functions, and looks. Homeowners and renters alike often wrestle with the decision: should they keep the traditional 10 ft ceiling or aim for the soaring 12 ft option? The answer isn’t one‑size‑fits‑all; it depends on the architecture of the house, the intended use of each space, and even the budget. In this article we break down the essential differences between 10 ft vs 12 ft ceilings, giving you practical insights that make the choice clearer.
From the way natural light floods a living room to the cost of structural modifications, we’ll explore the visual, functional, and financial implications of each height. You’ll walk away with a toolbox of design tips, common pitfalls to avoid, and a set of quick actions you can apply right away. Let’s dive into the world of lofty versus modest ceiling heights and see which one best serves your modern home décor aspirations.
Understanding the Basics of 10 ft vs 12 ft Ceilings
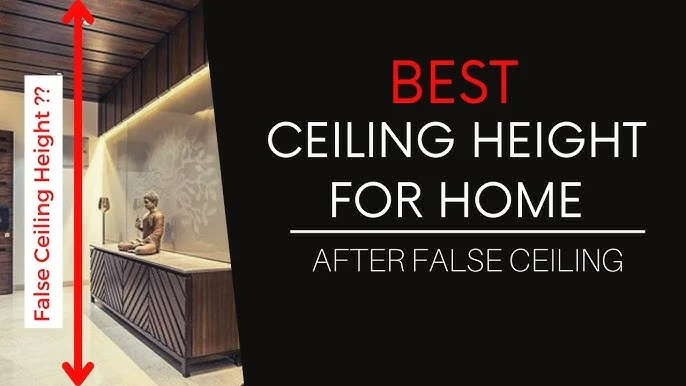
At its core, the distinction between 10 ft vs 12 ft ceilings is about volume. A 12 ft ceiling adds roughly 20 % more cubic space than a 10 ft ceiling of the same floor area. This extra volume influences acoustics, heating and cooling loads, and the psychological perception of openness. In older homes, 10 ft ceilings were common because they were easier to heat and required less building material. Modern construction, however, often embraces 12 ft heights to create a sense of grandeur and to accommodate contemporary lighting fixtures and décor.
When evaluating 10 ft vs 12 ft ceilings, consider the following fundamentals:
- Proportion: Higher ceilings can make a room feel larger, but only if the wall proportions remain balanced.
- Energy Use: More vertical space may increase heating and cooling demands unless properly insulated.
- Structural Impact: Raising a ceiling to 12 ft often requires reinforcing joists and may affect roof pitch.
Why the Height Difference Matters in 10 ft vs 12 ft Ceilings Design
Designers use ceiling height as a lever to shape mood. A 12 ft ceiling tends to amplify art, large furniture pieces, and dramatic lighting, while a 10 ft ceiling creates a cozier, more intimate environment. For example, a living room with 12 ft ceilings can comfortably host a grand chandelier without overwhelming the space, whereas the same fixture might dominate a 10 ft room, making it feel cramped.
Understanding how the height interacts with other design elements helps you decide whether the airy feel of 12 ft ceilings aligns with your aesthetic goals or whether the grounded comfort of 10 ft ceilings better suits your lifestyle.
Impact on Room Perception and Light
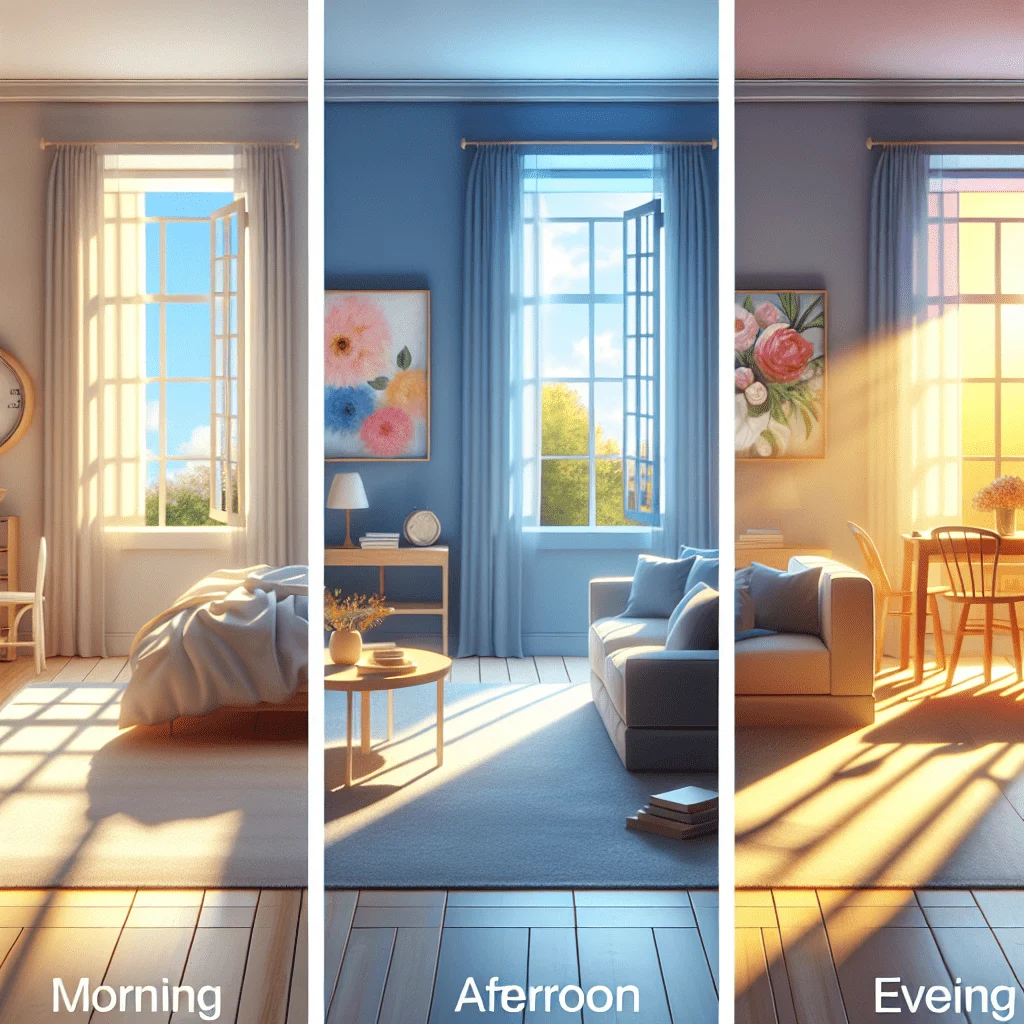
One of the most noticeable effects of 10 ft vs 12 ft ceilings is how they affect light. Higher ceilings allow natural light to travel farther, creating brighter interiors and reducing the need for supplemental lighting during the day. Conversely, a 10 ft ceiling can cause light to feel more contained, which may be desirable in rooms meant for relaxation, such as bedrooms.
When you raise a ceiling from 10 ft to 12 ft, you also open up new opportunities for window placement. Taller windows become feasible, letting in more daylight and improving views of the outdoors. This can be especially beneficial in urban apartments where maximizing natural light is a priority.
How 10 ft vs 12 ft Ceilings Influence Natural Light Flow
With 12 ft ceilings, light reflects off a larger surface area before reaching the floor, creating a soft, diffused glow. This effect can make a kitchen feel airy, perfect for modern cooking spaces that thrive on a clean aesthetic. In a 10 ft room, the light may strike the floor more directly, creating stronger shadows and a more defined ambiance.
If you’re designing a home office, consider the tasks performed there. A 12 ft ceiling paired with a large window can reduce eye strain by providing ample ambient light, while a 10 ft ceiling might be preferable for a more focused, less distracting environment.
Design Opportunities with 10 ft vs 12 ft Ceilings
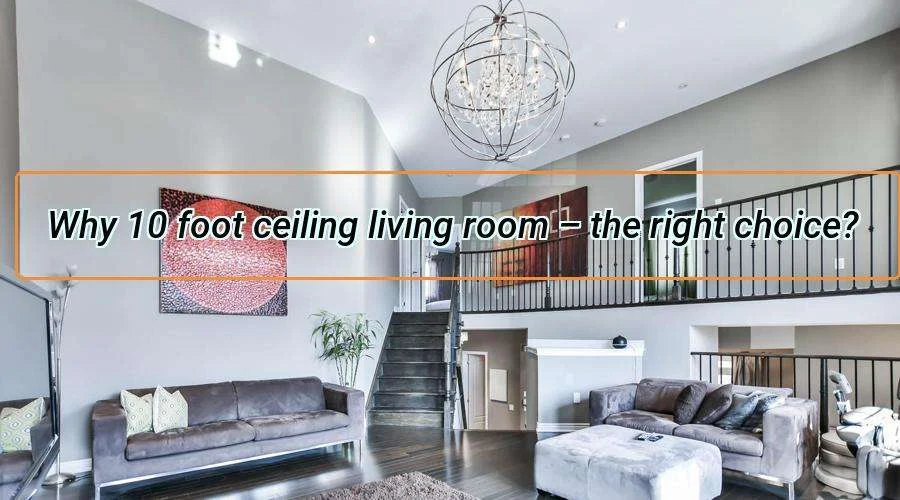
Ceiling height opens up a toolbox of styling possibilities. With 12 ft ceilings, you can experiment with bold paint colors, dramatic crown molding, and layered lighting schemes. A tall ceiling invites vertical artwork, floor‑to‑ceiling bookshelves, and even indoor plants that stretch upward, reinforcing the sense of height.
In contrast, a 10 ft ceiling encourages a grounded design approach. You might opt for darker wall colors to create a cocoon‑like feel, or use low‑profile furniture that doesn’t compete with the ceiling line. The reduced vertical space also means you can focus on texture and pattern at eye level, such as patterned rugs or intricate wall panels.
Styling Tips for 10 ft Ceilings
- Use light‑reflective paint shades to brighten the room without raising the ceiling.
- Install recessed lighting to keep fixtures close to the wall, preserving a streamlined look.
- Choose low‑profile crown molding that adds elegance without overwhelming the space.
- Incorporate horizontal lines—like wide baseboards—to visually widen the room.
Styling Tips for 12 ft Ceilings
- Embrace tall, dramatic chandeliers or pendant lights as focal points.
- Layer lighting: combine ambient, task, and accent lights for depth.
- Introduce vertical art pieces or floor‑to‑ceiling shelving to emphasize height.
- Consider a bold accent wall that stretches upward, creating a sense of grandeur.
For additional inspiration on how to balance proportions, check out our Simple Canvas Wall Arrangement Ideas for Modern Homes guide.
Structural and Cost Considerations
Raising a ceiling from 10 ft to 12 ft is not just an aesthetic decision; it involves structural modifications and financial implications. The primary cost drivers include additional framing material, possible roof adjustments, and increased HVAC load due to the larger air volume. However, the investment can pay off through higher resale value and enhanced market appeal.
When budgeting, factor in both the direct construction costs and the indirect ones, such as higher utility bills and potential changes to existing lighting plans. In many cases, homeowners opt for a selective approach: raising ceilings only in key rooms like the living room or master suite while keeping secondary spaces at 10 ft to control expenses.
Budget Implications of Raising to 12 ft
On average, adding two extra feet to a ceiling can increase construction costs by 10‑15 % per square foot, depending on regional labor rates and material prices. To offset this, consider energy‑efficient insulation and LED lighting, which can reduce long‑term operational costs. Moreover, the visual impact of 12 ft ceilings often justifies the added expense when selling the home, as buyers frequently associate higher ceilings with luxury.
If you’re weighing flooring options alongside ceiling height, our Cost of Concrete Floors vs Wood comparison provides useful context for overall budgeting.
Choosing the Right Height for Different Spaces
Not every room benefits equally from a 12 ft ceiling. The function of the space, existing architectural constraints, and personal lifestyle should guide your decision.
- Living Room: A 12 ft ceiling creates an open, social atmosphere, perfect for entertaining and showcasing statement pieces.
- Bedroom: A 10 ft ceiling can foster a restful, intimate environment, especially in master suites where comfort is paramount.
- Kitchen: Higher ceilings accommodate large pendant lights and open shelving, making a 12 ft ceiling ideal for modern culinary spaces.
- Bathroom: 10 ft ceilings are usually sufficient; they help retain heat, making showers feel cozier.
For compact apartments, maintaining 10 ft ceilings in secondary rooms can preserve energy efficiency while still offering the drama of a 12 ft ceiling in the primary living area.
How 10 ft vs 12 ft Ceilings Fit Small Space Decorating
In a small studio, a 12 ft ceiling can visually expand the footprint, but you must balance this with smart storage solutions to avoid a feeling of emptiness. Using built‑in shelves that run up to the ceiling can fill vertical space without cluttering the floor.
Meanwhile, a 10 ft ceiling paired with strategic mirror placement can double the perceived space, a useful trick for narrow hallways or compact bedrooms.
Quick Home Décor Tips for 10 ft vs 12 ft Ceilings
- Use vertical stripes on walls to accentuate height in 12 ft rooms.
- Install dimmable LED recessed lights to control brightness in both ceiling heights.
- Choose furniture with a low back on 10 ft ceilings to keep sight lines open.
- Consider a floating media console in 12 ft living rooms to maintain airy flow.
- Integrate floor‑to‑ceiling curtains in 12 ft spaces for drama, but keep them short in 10 ft rooms.
Common Mistakes When Working with 10 ft vs 12 ft Ceilings
Even seasoned designers can stumble when adapting to different ceiling heights. Here are frequent errors and how to avoid them:
- Oversized Furniture: Large sofas and massive coffee tables can dwarf a 10 ft ceiling, making the room feel cramped. Scale down furniture for modest heights.
- Excessive Crown Molding: Heavy, ornate crown molding looks elegant on 12 ft ceilings but can overwhelm a 10 ft space. Opt for simpler profiles in lower rooms.
- Ignoring Acoustics: Higher ceilings can cause echo; add acoustic panels or plush textiles to soften sound.
- Inadequate Lighting: Relying solely on a single chandelier in a 12 ft room can leave corners under‑lit. Use layered lighting.
- Skipping Energy Efficiency: Forgetting to upgrade insulation when raising to 12 ft can spike utility bills. Insulate walls and ceilings properly.
Frequently Asked Questions
Does a higher ceiling increase home value?
Generally, yes. Buyers often associate 12 ft ceilings with luxury, leading to higher appraisal values, especially in living rooms and master suites.
Can I raise a ceiling from 10 ft to 12 ft in an existing home?
It’s possible but requires structural assessment, new joists, and potentially roof modifications. Hiring a qualified contractor is essential.
How do ceiling heights affect heating and cooling?
A 12 ft ceiling contains more air, which can increase heating and cooling loads. Proper insulation and a well‑sized HVAC system mitigate this.
What paint colors work best with 10 ft ceilings?
Light, neutral tones help reflect light and create the illusion of height. Soft grays, warm whites, or pastel blues are popular choices.
Are there any appliance size considerations for 12 ft kitchens?
Higher ceilings allow for taller cabinets and larger appliances, but ensure ventilation hoods and rangehoods are appropriately sized for the space.
For appliance sizing guidance, see our article on 27 vs 30 Inch Wall Oven – Which Size Fits Your Kitchen Best?
Choosing between 10 ft vs 12 ft ceilings is a balance of aesthetics, functionality, and budget. By understanding how each height impacts light, perception, and cost, you can make an informed decision that elevates your living environment.
Take the insights from this guide, experiment with the quick tips, and tailor your ceiling height to the unique story of each room. Whether you opt for the classic intimacy of 10 ft or the airy drama of 12 ft, the right choice will enhance your home’s comfort, style, and value.