
Table of Contents
- small apartment layout ideas: maximizing open floor plans
- Zoning without walls
- Multipurpose furniture
- small apartment layout ideas for living areas
- Flexible seating arrangements
- Vertical storage solutions
- small apartment layout ideas for bedrooms
- Platform beds with built‑in storage
- Sliding doors vs. curtains
- small apartment layout ideas for kitchens and dining
- Compact kitchen islands
- Fold‑down dining tables
- small apartment layout ideas using color and light
- Monochrome palettes
- Strategic mirror placement
- Quick Tips for Small Apartment Layouts
- Common Layout Mistakes to Avoid
- Frequently Asked Questions
Small Apartment Layout Ideas – Smart Space Solutions for Modern Living
Living in a compact apartment doesn’t mean you have to sacrifice comfort, style, or functionality. Whether you’re a first‑time renter, a seasoned city dweller, or simply looking to re‑imagine a tight footprint, understanding how to arrange rooms, furniture, and décor can dramatically change the way you experience your home. The challenge lies not just in fitting everything in, but in creating a sense of openness, flow, and personal expression that feels larger than the square footage suggests.
In this guide we’ll explore a wide range of small apartment layout ideas that blend modern interior design principles with practical solutions. From clever zoning tricks to multifunctional furniture, each concept is designed to help you make the most of limited space while keeping your home looking fresh and inviting. Let’s dive into the strategies that will transform your apartment into a spacious, well‑organized sanctuary.
small apartment layout ideas: maximizing open floor plans
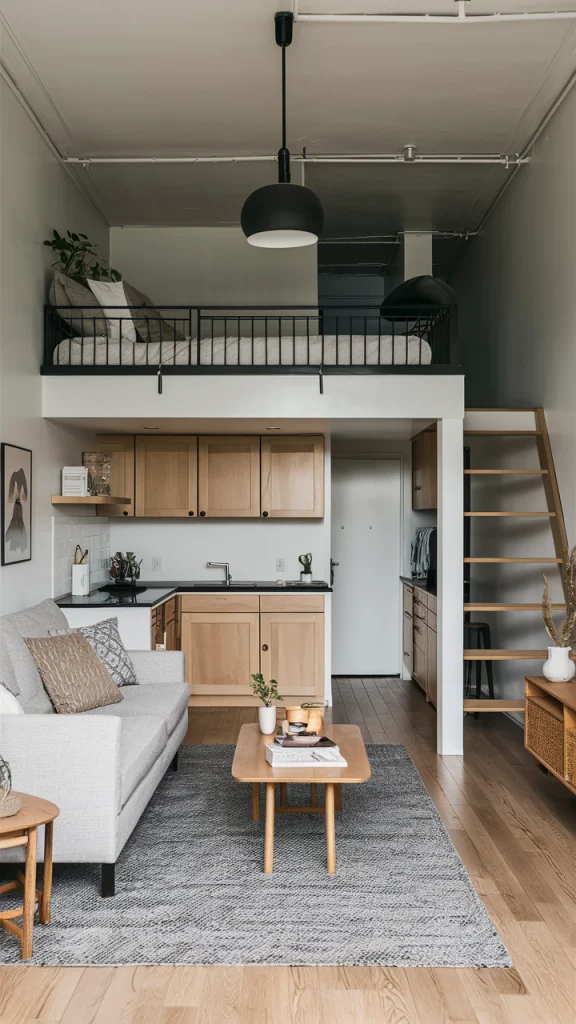
Open‑plan living is a favorite among designers for a reason: it eliminates visual barriers, allowing light and sightlines to travel further. When you have a small footprint, an open floor plan can instantly add the illusion of extra square footage. However, achieving an open feel without losing the functional definition of each area requires thoughtful planning.
Zoning without walls
- Use area rugs to delineate zones such as the living room, dining space, and workspace.
- Choose contrasting floor finishes (e.g., wood versus polished concrete) to subtly separate areas.
- Employ low‑profile room dividers—such as open shelving units or folding screens—that provide visual separation without blocking light.
Multipurpose furniture
Investing in pieces that serve more than one purpose is a cornerstone of small apartment layout ideas. A sofa that converts into a sleeper, an ottoman with hidden storage, or a coffee table that doubles as a desk can free up precious floor space while keeping your living area functional.
For inspiration on how to blend style with practicality, check out our guide on small studio apartment décor ideas, which showcases compact furniture solutions that work beautifully in open‑plan settings.
small apartment layout ideas for living areas
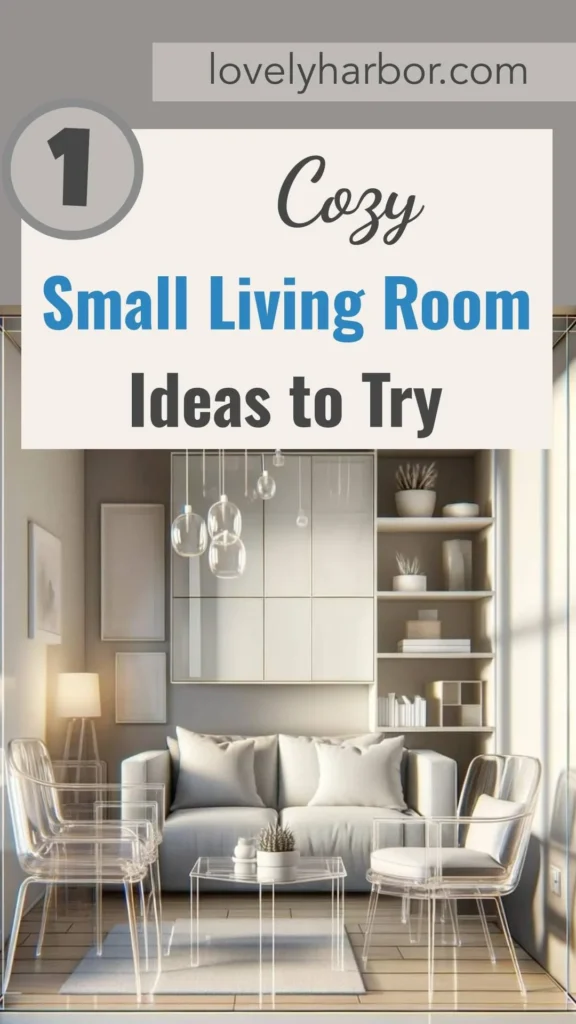
The living room often becomes the heart of a small home, so arranging it efficiently is essential. The key is to balance comfort with flexibility, ensuring the space can adapt to different activities—from watching movies to entertaining guests.
Flexible seating arrangements
Consider modular sofas that can be rearranged into L‑shapes, U‑shapes, or even individual seats. This flexibility lets you reconfigure the room based on the occasion without buying extra chairs.
Vertical storage solutions
Floor space is at a premium, so think upward. Tall bookcases, wall‑mounted floating shelves, and hanging storage units keep belongings off the ground while adding a decorative element. Pair these with decorative baskets to maintain a cohesive look.
If you’re looking for ideas to keep your lounge area cozy yet modern, our article on cozy living room décor ideas offers practical tips that blend seamlessly with small apartment layout ideas.
small apartment layout ideas for bedrooms
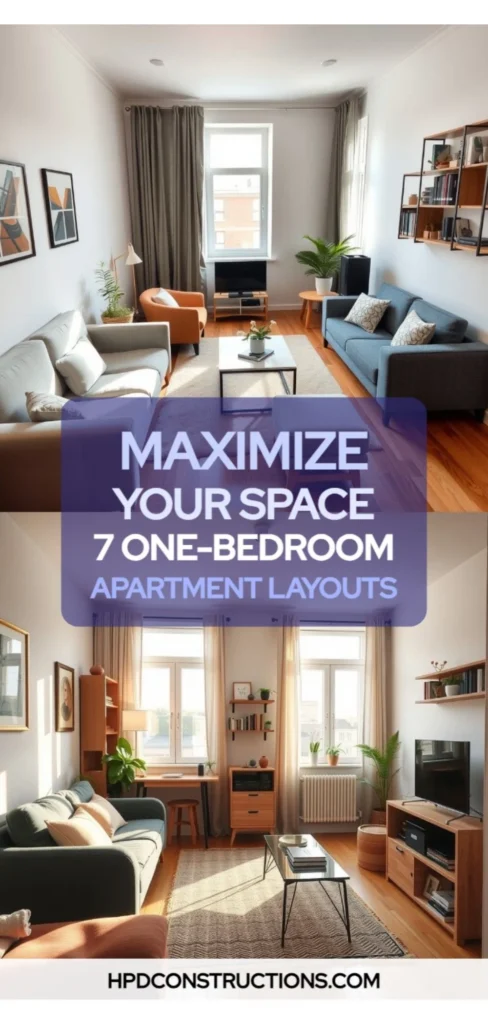
A bedroom should be a restful retreat, but in a small apartment it often doubles as a workspace or a dressing area. Smart layout decisions can preserve tranquility while accommodating multiple functions.
Platform beds with built‑in storage
Opt for a platform bed that includes drawers or a lift‑up mattress platform. This provides hidden storage for linens, clothing, or seasonal items, reducing the need for a separate wardrobe.
Sliding doors vs. curtains
Traditional hinged doors eat up swing space. Sliding doors, pocket doors, or even floor‑to‑ceiling curtains free up valuable floor area and create a sleek, contemporary aesthetic.
For a touch of artistic flair, explore minimalist wall décor ideas that add personality without overwhelming a small bedroom.
small apartment layout ideas for kitchens and dining
The kitchen is often the most challenging area to design in a compact apartment because it must accommodate cooking, storage, and sometimes dining. Clever layout tricks can make the space feel larger and more functional.
Compact kitchen islands
A narrow, mobile island can serve as a prep surface, a casual eating bar, and extra storage. Choose models with built‑in shelves or cabinets to maximize utility.
Fold‑down dining tables
Wall‑mounted drop‑leaf tables or fold‑out countertops provide a dedicated dining surface when needed and disappear when not in use. Pair them with stackable chairs or stools that tuck away neatly.
For a fresh perspective on dining arrangements in tight spaces, read our piece on fresh modern living room décor, which includes adaptable dining solutions that blend seamlessly with living areas.
small apartment layout ideas using color and light
Beyond furniture and floor plans, color and lighting play a pivotal role in shaping the perception of space. The right palette can make walls recede, while strategic lighting can highlight architectural features.
Monochrome palettes
Sticking to a limited color scheme—such as varying tones of gray, soft blues, or warm neutrals—creates a cohesive backdrop that elongates the visual field. Introduce texture through fabrics, rugs, and accessories to avoid monotony.
Strategic mirror placement
Large mirrors positioned opposite windows reflect natural light, doubling the brightness of a room. Even a series of smaller decorative mirrors can break up walls while expanding the sense of depth.
Want to add a touch of greenery without sacrificing floor space? Check out our guide on DIY plant hanger ideas, perfect for bringing life to walls and corners.
Quick Tips for Small Apartment Layouts
- Choose furniture with exposed legs to create a sense of openness.
- Keep window treatments light and airy; sheer curtains let in maximum daylight.
- Declutter regularly—every item should earn its place.
- Use multifunctional décor, like a decorative tray that doubles as a coffee table.
- Layer lighting with a mix of ambient, task, and accent sources for depth.
Common Layout Mistakes to Avoid
Even with the best intentions, it’s easy to fall into habits that make a small apartment feel cramped. Recognizing these pitfalls early can save you time, money, and frustration.
- Over‑filling the floor: Packing too many pieces creates visual clutter. Prioritize essentials and use vertical storage.
- Ignoring traffic flow: Ensure pathways are at least 2‑3 feet wide; otherwise, the space feels congested.
- Choosing oversized furniture: A sofa that dominates the room restricts movement. Opt for scale‑appropriate pieces.
- Neglecting lighting: Dim corners make rooms feel smaller. Incorporate floor lamps or wall sconces.
- Uniform flooring without breaks: Using the same floor material throughout can feel monotonous. Introduce area rugs for subtle variation.
Frequently Asked Questions
How can I make a studio apartment feel like separate rooms?
Use visual cues such as area rugs, different lighting fixtures, and open shelving to define distinct zones. A folding screen or a strategically placed bookshelf can also act as a soft divider without blocking natural light.
What type of furniture works best in a 500‑sq‑ft apartment?
Look for pieces that offer hidden storage, are lightweight, and have a slim profile. Examples include a wall‑mounted drop‑leaf table, a futon that serves as a sofa by day and a bed by night, and a tall narrow bookcase that utilizes vertical space.
Is it better to use light or dark colors in a small space?
Light colors generally make a room feel larger and brighter, but dark accents can add depth when used strategically. Pair a light base with darker accent walls or furniture to create contrast without shrinking the space.
Can I incorporate bold patterns without overwhelming the room?
Yes—limit bold patterns to smaller accessories like throw pillows, cushions, or an accent rug. Keep larger surfaces, such as walls and major furniture, in solid or subtle tones to maintain balance.
How important is natural light in small apartment layout ideas?
Natural light is crucial. It expands visual space and improves mood. Keep window treatments minimal, place mirrors opposite windows, and avoid blocking light sources with bulky furniture.
Should I invest in custom furniture for a tiny apartment?
Custom pieces can maximize every inch, but they’re often pricey. Consider modular or adjustable furniture that can be reconfigured as your needs change. Many retailers offer “tiny‑home” collections that balance cost and functionality.
Applying these small apartment layout ideas will help you create a living environment that feels spacious, organized, and uniquely yours. Start with one or two strategies, observe how they affect the flow of your home, and iterate until you’ve crafted the perfect balance of form and function.
Ready to transform your space? Dive deeper into modern interior design inspiration, explore more layout tricks, and stay updated with the latest trends on The Homara. Your next‑level home makeover is just a few thoughtful adjustments away.