
Table of Contents
- Rough Opening vs Actual Window Size Explained: Core Definitions
- Rough Opening vs Actual Window Size Explained – Quick Measurement Guide
- Why Accurate Rough Openings Matter for Energy Efficiency
- Design Implications: Balancing Aesthetics and Function
- Choosing the Right Window Brand: A Practical Comparison
- Quick Tips for Seamless Installation
- Common Mistakes and How to Avoid Them
- Frequently Asked Questions
- What is the typical clearance needed between a rough opening and the actual window?
- Can I use a larger window in an existing rough opening?
- Do energy‑star windows require different rough opening dimensions?
- How does window trim affect the rough opening measurement?
- Is it okay to install a window yourself if I understand rough opening vs actual size?
- What tools are essential for measuring rough openings accurately?
When it comes to installing new windows, the terms “rough opening” and “actual window size” often cause confusion for homeowners, contractors, and even seasoned interior designers. Understanding the distinction is essential not only for a seamless installation but also for achieving the aesthetic balance you desire in any room. Whether you’re renovating a historic bedroom, upgrading the living room, or fitting a sleek kitchen window, knowing the exact dimensions prevents gaps, drafts, and costly re‑work.
This article breaks down the concepts, walks you through precise measurement methods, highlights common pitfalls, and offers practical design advice that aligns with modern home décor trends. By the end, you’ll be equipped to talk confidently with suppliers, read product specs accurately, and ensure that every window fits perfectly within its frame – both functionally and visually.
Rough Opening vs Actual Window Size Explained: Core Definitions

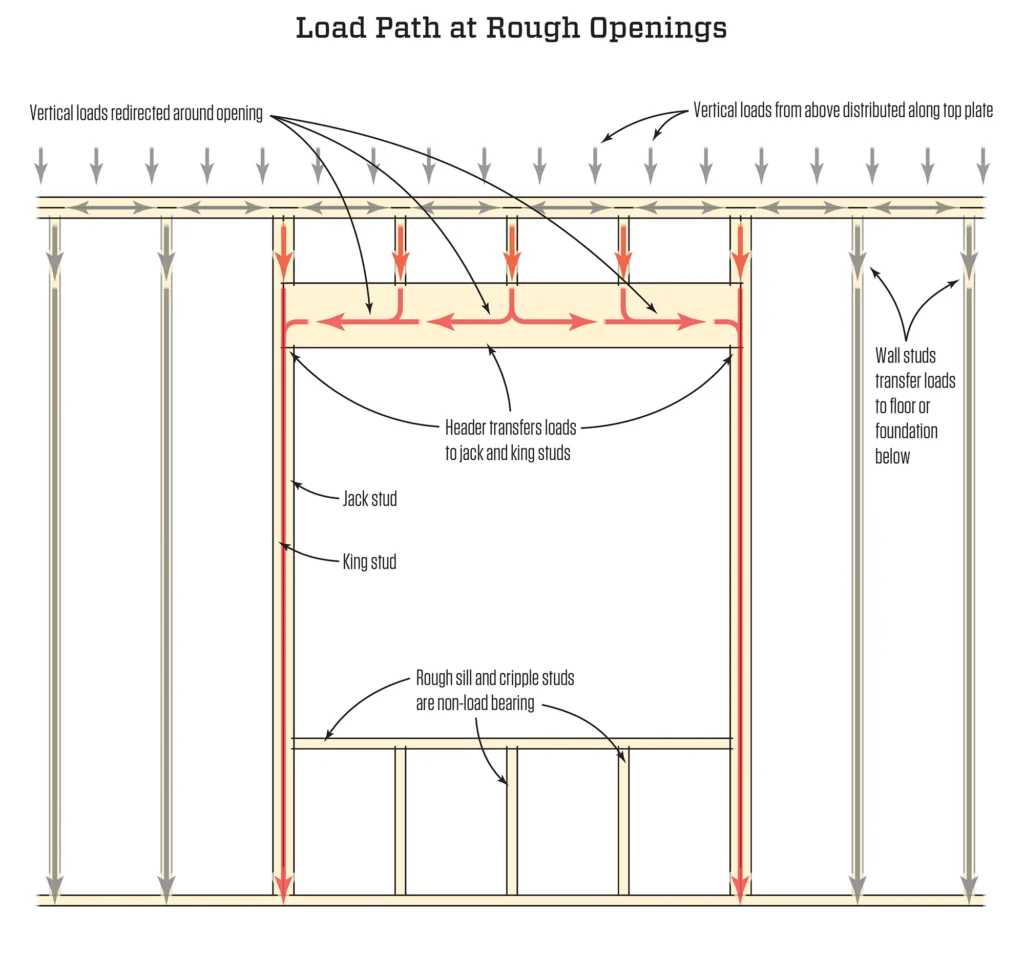
The rough opening is the raw, structural opening in a wall left after framing, before any trim, insulation, or flashing is added. It includes the space for the window unit, shims, and any necessary clearance for movement. In contrast, the actual window size (sometimes called the “window frame size” or “window unit size”) refers to the dimensions of the manufactured window itself, measured from the outer edge of the frame to the opposite outer edge.
Why does this matter? A rough opening that is too small will force the installer to cram the window, leading to compression, warped frames, and potential water intrusion. An oversized opening, however, leaves excessive gaps that require more shims and can compromise energy efficiency. By mastering the rough opening vs actual window size explained relationship, you gain control over both the performance and the final look of your windows.
Rough Opening vs Actual Window Size Explained – Quick Measurement Guide
Accurate measurement is the foundation of a successful window project. Follow these steps:
- Measure the width: Place a tape measure inside the opening, from the inside face of the left jamb to the inside face of the right jamb. Record this “clear opening” width.
- Measure the height: Do the same from the inside face of the top jamb to the inside face of the bottom jamb.
- Add clearance: Typically add ¼–½ inch to each side for shims and movement. This gives you the rough opening dimensions you’ll specify to the window manufacturer.
- Confirm the actual window size: Compare the manufacturer’s product specs to your rough opening. The actual window size should be slightly smaller than the rough opening to allow for proper installation.
Using this method ensures you’re speaking the same language as suppliers when you search for “rough opening vs actual window size explained” resources online or discuss options with a contractor.
Why Accurate Rough Openings Matter for Energy Efficiency
Energy loss through windows can account for up to 30% of a home’s heating and cooling costs. A well‑fitted window, where the rough opening aligns correctly with the actual window size, creates a tighter seal for insulation and weather‑stripping. Gaps caused by mismatched dimensions allow drafts, moisture, and even pests to infiltrate the interior.
Modern low‑E glass and insulated frames perform best when installed with the manufacturer’s recommended clearance. If you’re aiming for a sustainable home design, paying attention to the rough opening vs actual window size explained will directly impact your energy bills and your comfort.
Design Implications: Balancing Aesthetics and Function

Beyond the technical side, the relationship between rough opening and actual window size influences the visual rhythm of a room. A window that sits flush with the interior trim creates a clean line, while a window that appears recessed can add depth and a sense of architectural interest. When planning a natural décor inspiration for a living room, consider how the trim depth will interact with surrounding elements like furniture, artwork, and lighting.
Here are a few design scenarios:
- Floor‑to‑ceiling windows: Require a larger rough opening and precise alignment to avoid visible gaps that break the seamless view.
- Casement windows in a kitchen: Benefit from a snug fit that allows the hardware to operate smoothly without interference from surrounding cabinets.
- Bay windows in a bedroom: May need extra framing support; the rough opening must accommodate the combined width of multiple window units.
Understanding the rough opening vs actual window size explained concept helps you coordinate these design choices with the structural realities of your home.
Choosing the Right Window Brand: A Practical Comparison
When you’re ready to purchase, the brand you select can simplify or complicate the rough opening versus actual size equation. Some manufacturers, like Andersen, Pella, and Marvin, provide detailed installation kits that include exact rough opening guidelines. Others may offer more generic specs, leaving you to interpret clearances yourself.
For a thorough brand analysis, see our window brand comparison. Choosing a brand that aligns with your measurement precision reduces the risk of mismatched openings and ensures smoother installation.
Quick Tips for Seamless Installation
- Always double‑check measurements at least twice before ordering.
- Use a level and a square to verify that the rough opening is plumb and square.
- Allow for a ¼‑inch clearance on all sides unless the manufacturer specifies otherwise.
- Install flashing and waterproofing membranes before setting the window to protect against leaks.
- Consider interior and exterior trim thickness when finalizing the rough opening dimensions.
Common Mistakes and How to Avoid Them
Even seasoned DIYers fall into traps when dealing with the rough opening vs actual window size explained nuances. Here are the most frequent errors and practical solutions:
- Skipping the shim allowance: Ignoring the necessary shims leads to a tight fit. Always include the recommended clearance in your rough opening.
- Measuring from the wrong reference point: Some people measure from the outside of the framing studs, which adds unnecessary width. Measure from the inside face of the jambs for the clear opening.
- Using the wrong units: Mixing inches and centimeters can cause mismatched orders. Stick to one unit system throughout the project.
- Forgetting about window depth: Deep windows require more interior trim space; verify that the wall cavity can accommodate the full frame without compromising drywall.
Frequently Asked Questions
What is the typical clearance needed between a rough opening and the actual window?
Most manufacturers recommend a total clearance of ¼ to ½ inch on each side—this allows for shims, expansion, and proper sealing. Always refer to the specific product’s installation guide for exact numbers.
Can I use a larger window in an existing rough opening?
It’s possible, but you’ll need to enlarge the rough opening by removing or adjusting framing studs, which may affect structural integrity. Consult a professional before making significant changes.
Do energy‑star windows require different rough opening dimensions?
Energy‑star certified windows often have tighter tolerances for insulation performance. The manufacturer will specify any additional clearance needed for proper sealing and insulation.
How does window trim affect the rough opening measurement?
Trim adds visual depth but does not affect the rough opening itself. However, you should account for trim thickness when planning the final appearance, ensuring the window sits correctly within the wall plane.
Is it okay to install a window yourself if I understand rough opening vs actual size?
Yes, many homeowners successfully install windows with proper knowledge and tools. Follow the manufacturer’s instructions, use quality flashing, and consider hiring a professional for complex installations like bay or skylight windows.
What tools are essential for measuring rough openings accurately?
A sturdy steel tape measure, a carpenter’s level, a framing square, and a laser level for larger openings are the core tools. For tight spaces, a flexible measuring tape can help capture precise dimensions.
Understanding the nuances of rough opening vs actual window size explained equips you with the confidence to choose the right products, avoid installation headaches, and achieve a polished look that complements your interior design vision. Whether you’re refreshing a single bedroom or undertaking a whole‑home renovation, precise measurements are the cornerstone of success.
Ready to apply these insights? Start by measuring your next window opening with the guidelines above, consult the product specs, and enjoy the satisfaction of a perfect fit that enhances both comfort and style.