
Table of Contents
- Understanding header vs beam in Home Design
- Structural Roles: How a Header Functions
- Beam Basics: Load‑Bearing and Aesthetic Impact
- Design Decision: Choosing Between a Header and a Beam
- When to Choose header vs beam
- Integrating Structural Elements with Interior Style
- Practical Tips for Homeowners
- Quick Décor Tips for Structural Elements
- Common Mistakes and How to Avoid Them
- Frequently Asked Questions
When it’s time to remodel a doorway, create an open‑plan kitchen, or reinforce a ceiling, homeowners often encounter the terms “header” and “beam.” While both serve structural purposes, they are not interchangeable, and the choice between them can shape the visual language of a room. Understanding the subtle yet important distinctions helps you make decisions that protect the integrity of your house while keeping the aesthetic clean and modern.
In this guide we’ll explore the core functions of a header and a beam, compare their load‑bearing capacities, and walk through real‑world scenarios where one outperforms the other. You’ll also find actionable design tips, common pitfalls to avoid, and answers to the most frequently asked questions—all framed through the lens of interior styling, so your structural upgrades become part of a cohesive home décor plan.
Understanding header vs beam in Home Design
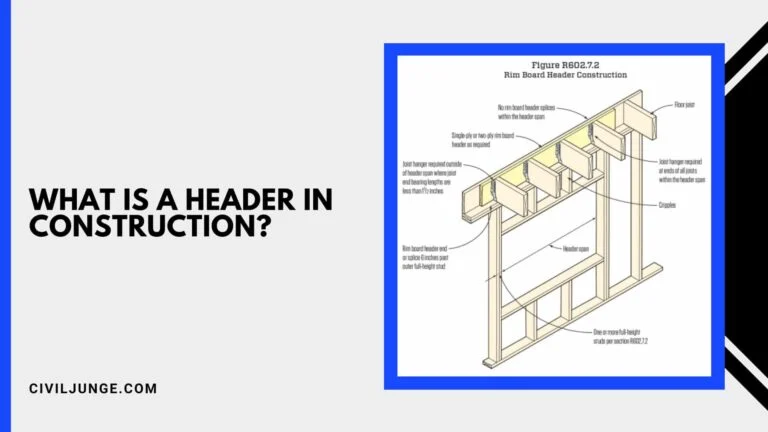
A header is a short, horizontal framing member that spans an opening such as a door, window, or small passage. Its primary role is to transfer loads from the area above the opening down to the surrounding studs or joists. Because headers are typically sized to the width of the opening, they remain relatively low in profile and can be concealed within walls or ceilings.
A beam, on the other hand, is a larger, often deeper structural member designed to carry heavier loads across longer distances. Beams can be made from wood, engineered lumber, steel, or even concrete, and they frequently become visible architectural features—think exposed wooden beams in a farmhouse‑style living room or sleek steel joists in a contemporary loft.
Choosing between header vs beam isn’t just a matter of engineering; it influences ceiling height, wall placement, and the overall visual rhythm of a space. For example, an exposed beam can add rustic charm to a bedroom, while a concealed header keeps a minimalist living room looking uncluttered. Understanding these nuances ensures your renovation supports both safety and style.
Structural Roles: How a Header Functions

Headers are engineered to support the weight of the wall or floor above an opening. They are typically built from two pieces of dimensional lumber (often 2×8 or 2×10) with a piece of plywood sandwiched in the middle, creating a strong “sandwich” that resists bending. In modern construction, engineered wood headers or metal plates can also be used for added strength.
Because headers are relatively short—usually no more than 6 to 8 feet—they are ideal for standard doorways and window openings. Their compact size allows them to blend seamlessly into a wall cavity, meaning you can maintain clean ceiling lines and avoid visual interruptions. This makes headers a popular choice for homeowners who favor a sleek, uninterrupted look in rooms like the kitchen or bathroom.
Beam Basics: Load‑Bearing and Aesthetic Impact

Beams are the workhorses of residential framing. When spanning longer distances—say, an open‑plan living area or a second‑floor hallway—a beam takes the load that would otherwise be carried by multiple interior walls. The size and material of a beam are determined by the span length, the load it must support, and the desired aesthetic.
In addition to their structural duties, beams can serve as design statements. Exposed wooden beams add warmth and texture, while steel beams contribute an industrial edge. When paired with the right lighting and décor, a beam can become a focal point rather than a hidden necessity. This dual purpose is why many designers incorporate beams into the overall décor plan from the outset.
Design Decision: Choosing Between a Header and a Beam
The decision to use a header or a beam often hinges on three key factors: span length, load requirements, and visual intent. If the opening is relatively narrow and the load above is modest, a header will usually suffice. For larger openings—such as a vaulted kitchen island or a wide living‑room window—a beam becomes essential to prevent sagging or structural failure.
When to Choose header vs beam
- Opening width: Use a header for openings up to about 6 feet; consider a beam for anything wider.
- Load intensity: Heavy floor loads or roof loads demand a beam; lighter wall loads can be handled by a header.
- Design vision: If you want an exposed architectural element, a beam offers a visual cue; for a seamless ceiling, a header stays hidden.
In practice, many renovations blend both solutions. For instance, you might install a header above a bathroom doorway to keep the ceiling sleek, while an exposed beam spans the living room to create a cozy, rustic ambience.
Integrating Structural Elements with Interior Style
Regardless of whether you opt for a header or a beam, the way you finish the surrounding surfaces can either hide or highlight the element. Painting the ceiling the same color as the walls can mask a header, while contrasting paint or a natural wood stain can draw attention to an exposed beam.
Lighting also plays a pivotal role. Recessed lights placed directly above a beam can accentuate its depth, while wall sconces can soften the look of a concealed header. When planning your remodel, think of these structural members as part of the décor palette—just like a rug or a piece of artwork.
For more inspiration on blending structural features with style, check out our guide on relaxed home interior inspiration. The ideas there illustrate how simple finishes can transform a functional element into a design asset.
Practical Tips for Homeowners
Here are some actionable steps to ensure your header vs beam choice works smoothly with both engineering standards and interior design goals:
- Consult a structural engineer early—especially for spans over 8 feet.
- Measure the exact opening and calculate the load; this determines the required size.
- Choose materials that match the room’s aesthetic (e.g., reclaimed wood for a farmhouse look).
- Plan finishes before installation—paint, stain, or decorative plaster can save time later.
- Coordinate with your lighting plan to either hide or showcase the element.
If you’re looking for budget‑friendly ways to update the surrounding area, our simple home makeover ideas article offers several low‑cost finishing touches that pair nicely with structural upgrades.
Quick Décor Tips for Structural Elements
- Use a light‑reflecting paint on ceilings with hidden headers to keep spaces airy.
- Apply a dark stain to exposed beams for dramatic contrast in a modern loft.
- Incorporate floating shelves that attach directly to a beam for both function and visual interest.
- Install LED strip lighting along the edge of a beam to highlight its profile at night.
Common Mistakes and How to Avoid Them
Even seasoned DIYers can stumble when dealing with header vs beam decisions. The most frequent errors include:
- Undersizing the member: Assuming a header will hold more than it’s rated for can lead to sagging or, worse, structural failure. Always follow load tables or engineer recommendations.
- Neglecting fire rating: Some interior beams need fire‑rated encasements, especially in multi‑family buildings.
- Over‑decorating before structural work: Finishing touches should come after the framing is complete; otherwise you risk damaging the new header or beam.
- Ignoring HVAC and wiring routes: A beam can block ductwork or conduit pathways if not planned ahead.
By addressing these pitfalls early, you safeguard both the safety and the style of your renovation.
Frequently Asked Questions
Can a header be used for a large window?
A header can support a window up to about 6 feet wide, depending on the load above. For larger spans, a beam is usually required to maintain structural integrity.
Do exposed beams reduce ceiling height?
Exposed beams do occupy some vertical space, but the impact is usually minimal—often less than an inch. Properly sized beams can be designed to keep the ceiling height comfortable.
Is a steel beam always stronger than a wood beam?
Steel beams have higher strength‑to‑weight ratios, making them ideal for long spans and heavy loads. However, engineered wood beams can be more cost‑effective and easier to finish for residential projects.
Can I paint a beam the same color as the walls?
Yes, painting a beam the same hue as the surrounding walls creates a seamless, integrated look, especially in minimalist interiors where the beam serves a purely structural purpose.
How do I hide a header in a bathroom?
Use moisture‑resistant drywall and a matching paint color to blend the header into the ceiling. Adding recessed lighting above the vanity can further disguise the element.
Do I need a permit for installing a beam?
Most municipalities require a building permit for structural changes, especially when a beam replaces load‑bearing walls. Always check local codes before starting.
Choosing the right solution between header vs beam can feel technical, but with the right information it becomes an exciting design opportunity. By aligning structural needs with your aesthetic vision, you create spaces that are both safe and beautiful.
Whether you’re remodeling a compact apartment kitchen or a sprawling family living room, the decisions you make today will shape how you experience your home for years to come. Take the time to evaluate load requirements, explore finishing options, and consult professionals when needed. And when you’re ready for the next step, browse our minimalist living room for small spaces guide for additional inspiration on integrating structural elements into a sleek, functional design.