
Table of Contents
- Understanding the Size Difference: 30 vs 36 Inch Cabinets
- Why the Six‑Inch Gap Matters
- Space Planning and Layout Considerations
- Practical Layout Tips
- Storage Capacity and Functionality
- Maximizing Small Cabinet Space
- Aesthetic Impact and Design Harmony
- Design Pairing Ideas
- Cost Considerations and Value
- Budget‑Friendly Strategies
- Installation Tips and Practicalities
- Installation Checklist
- Quick Tips for Choosing Between 30 vs 36 Inch Cabinets
- Common Mistakes and How to Avoid Them
- Frequently Asked Questions
- Can I mix 30 and 36 inch cabinets in the same kitchen?
- Which size provides better ergonomics for everyday cooking?
- Do 36‑inch cabinets require a different countertop thickness?
- How does cabinet width affect resale value?
- Is there a noticeable difference in installation cost between the two sizes?
- Can I use 30‑inch cabinets in a small apartment kitchen without sacrificing storage?
30 vs 36 Inch Cabinets: Choosing the Perfect Size for Your Kitchen
When it comes to designing or remodeling a kitchen, the size of the base and wall cabinets often feels like a small detail—until you see how dramatically it influences workflow, storage, and visual balance. The debate between 30 vs 36 inch cabinets is especially common in homes where square footage is at a premium, yet the desire for a professional‑grade look remains high. Understanding the nuances of each size can help you avoid costly mistakes, maximize usable space, and create a kitchen that feels both spacious and tailored to your lifestyle.
In this guide, we’ll walk through the practical and aesthetic considerations that shape the 30 vs 36 inch cabinets decision. From the math of square footage to the psychology of proportion, you’ll learn how to evaluate your layout, choose the right hardware, and integrate the cabinets into a cohesive design language. Whether you’re a first‑time homeowner, a seasoned DIY renovator, or a design‑savvy renter, the insights below will equip you with the confidence to pick the cabinet width that truly works for you.
Understanding the Size Difference: 30 vs 36 Inch Cabinets
The most obvious distinction between 30 and 36 inch cabinets is the width—six inches may seem modest, but it translates into a noticeable shift in both storage volume and visual rhythm. A 30‑inch base cabinet typically offers about 24 inches of interior width after accounting for side panels and backer, while a 36‑inch model provides roughly 30 inches of usable space. That extra half‑foot can accommodate larger appliances, deeper cookware, or simply more items on each shelf.
Beyond raw dimensions, the choice affects the overall modularity of your kitchen. Standard kitchen design often relies on 12‑inch increments, so a 30‑inch cabinet pairs neatly with a 12‑inch filler or a narrow pantry, while a 36‑inch unit aligns cleanly with a 24‑inch wall cabinet, creating symmetrical columns that feel balanced. Understanding how each width integrates with the 12‑inch grid helps you map out a layout that feels intentional rather than improvised.
Why the Six‑Inch Gap Matters
- Storage: An extra six inches can hold an additional set of pots, pans, or pantry items.
- Appliance Fit: Certain built‑in ovens and microwaves require a minimum of 30 inches, but a 36‑inch space offers more clearance for ventilation.
- Visual Proportion: Larger cabinets tend to dominate a small wall, whereas narrower units keep the room feeling airy.
Space Planning and Layout Considerations
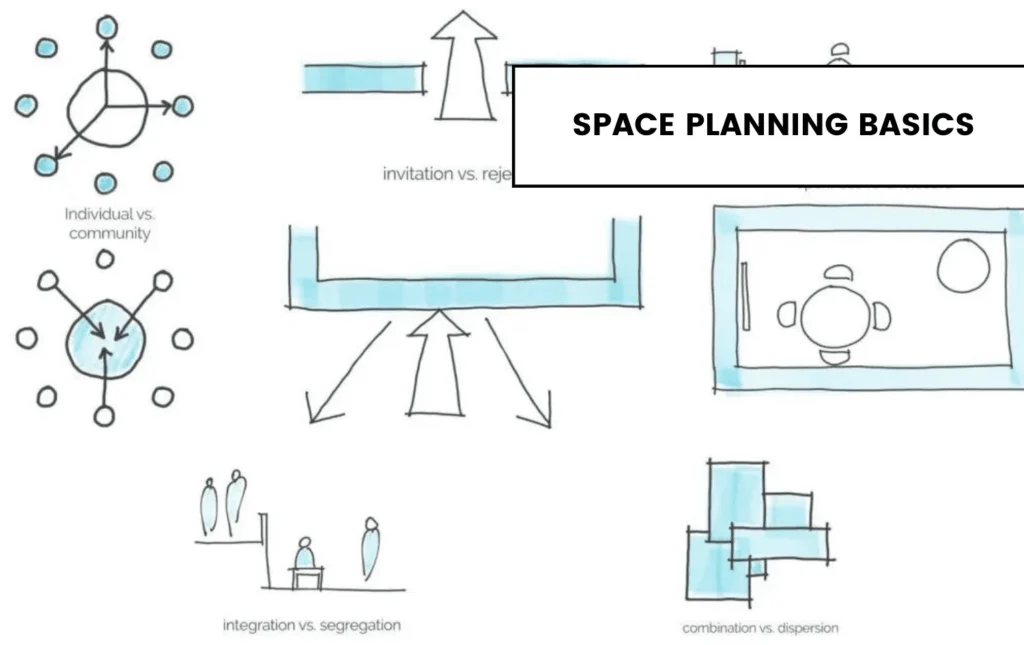
Before you order any cabinet, start with a detailed floor plan. Measure the total length of each wall, note window and door openings, and consider the work triangle (sink, stove, refrigerator). If your kitchen is under 120 inches in total wall length, opting for 30‑inch cabinets may preserve valuable circulation space, especially near high‑traffic zones.
For larger kitchens, 36‑inch cabinets can create strong visual anchors and reduce the number of seams between units, which many homeowners find aesthetically pleasing. However, be cautious of over‑extending a single row of 36‑inch cabinets without incorporating vertical breaks such as a pantry column or a tall appliance; otherwise, the wall can appear monolithic.
Practical Layout Tips
- Map the work triangle first; ensure a minimum of 42 inches between each point.
- Use a 12‑inch filler when mixing 30‑ and 36‑inch units to maintain the modular grid.
- Consider a “double‑row” of 30‑inch cabinets on one side and a single 36‑inch column on the other for visual contrast.
Storage Capacity and Functionality

Storage is often the deciding factor for many homeowners. A 36‑inch base cabinet typically provides about 12 to 14 cubic feet of space, while a 30‑inch unit offers roughly 10 to 12 cubic feet. The difference becomes evident when you stock the cabinet with bulk items like cereal boxes, large baking sheets, or a collection of mixing bowls.
If you enjoy cooking for a crowd or prefer to keep a well‑stocked pantry within arm’s reach, the larger width can reduce the need for a separate pantry. Conversely, if you favor a minimalist aesthetic with carefully curated tools, 30‑inch cabinets paired with pull‑out organizers or deep drawers can meet your needs while preserving a sleek silhouette.
Maximizing Small Cabinet Space
- Install tiered pull‑out shelves to double the usable height.
- Use soft‑close hinges to avoid damaging stored items.
- Incorporate vertical dividers for baking sheets and cutting boards.
Aesthetic Impact and Design Harmony
From a design perspective, the width of your cabinets influences the perceived scale of the kitchen. A row of 36‑inch cabinets can create a bold, grounded look, especially when paired with taller crown molding or a contrasting countertop. Meanwhile, a series of 30‑inch units can make the space feel lighter, allowing you to play with decorative backsplash tiles or pendant lighting without overwhelming the room.
Mixing the two sizes can add visual interest, but it must be executed with intention. For example, a 36‑inch island flanked by 30‑inch base cabinets on the perimeter establishes a focal point while maintaining a cohesive rhythm. Pairing finishes—such as a matte shaker front on the 30‑inch cabinets and a glossy veneer on the 36‑inch island—can further differentiate functional zones without breaking harmony.
Design Pairing Ideas
- Combine a 36‑inch island with 30‑inch wall cabinets for a “centered” look.
- Use contrasting hardware (brushed nickel on 30‑inch, oil‑rubbed bronze on 36‑inch) to highlight different sections.
- Apply a consistent color palette across both sizes to keep the visual flow seamless.
Cost Considerations and Value
Price is another pivotal factor. Because 36‑inch cabinets use more material, they typically cost 10‑15% more than their 30‑inch counterparts. However, the added storage capacity can offset the price difference over time, especially if you avoid purchasing an extra pantry or additional shelving units.
When budgeting, include ancillary costs such as hardware, countertop extensions, and possible countertop overhang adjustments. A 36‑inch base cabinet may require a longer countertop strip, which can increase material waste if not planned correctly. On the flip side, fewer cabinet seams can reduce labor time during installation, potentially balancing out the higher material cost.
Budget‑Friendly Strategies
- Shop outlet or clearance sections for 36‑inch cabinets that are out of season.
- Consider semi‑custom options where you can select only the width you need.
- Use a simple plant pot ideas for kitchen décor to add greenery without additional cabinetry.
Installation Tips and Practicalities
Installation can be straightforward when you stick to the 12‑inch modular system, but mixing widths introduces a few extra steps. Ensure that the wall studs align with the cabinet’s back panel; a misaligned stud may require additional blocking to secure a 36‑inch unit safely.
When installing a 36‑inch cabinet next to a 30‑inch one, use a filler or a custom trim piece to hide any gaps. Properly level each cabinet before securing it, as a slight tilt can affect drawer operation and door alignment. If you’re planning a DIY project, a level and a stud finder are indispensable tools.
Installation Checklist
- Verify stud placement behind each cabinet location.
- Use shims to level cabinets on uneven floors.
- Secure cabinets to wall studs with 3‑inch screws.
- Install backsplash after cabinets are set to ensure a tight fit.
Quick Tips for Choosing Between 30 vs 36 Inch Cabinets
- Measure your kitchen’s total wall length; if it’s under 120 inches, 30‑inch cabinets preserve circulation.
- Prioritize 36‑inch cabinets for islands or areas where you need deep storage.
- Use pull‑out pantry inserts in 30‑inch cabinets to boost storage without increasing footprint.
- Match cabinet height to countertop thickness; a 36‑inch base may need a longer countertop extension.
- Consider future resale value—larger cabinets are often a selling point in high‑end markets.
Common Mistakes and How to Avoid Them
Even seasoned remodelers can slip up when selecting cabinet widths. One frequent error is choosing 36‑inch cabinets for a narrow galley kitchen, which can crush the walkway and make the space feel claustrophobic. Another mistake is neglecting the impact on countertop overhang; a longer overhang may require extra support brackets.
To avoid these pitfalls, always create a mock‑up using cardboard or a digital kitchen planner before committing to a purchase. Visualizing the layout helps you spot potential traffic bottlenecks and ensures that the cabinet widths complement the overall design narrative.
Frequently Asked Questions
Can I mix 30 and 36 inch cabinets in the same kitchen?
Yes, mixing is possible and often creates a dynamic look. Just maintain the 12‑inch modular grid by using filler pieces or custom trim to bridge any gaps. Consistency in finish and hardware will keep the design cohesive.
Which size provides better ergonomics for everyday cooking?
For most home cooks, a 30‑inch base cabinet offers a comfortable reach without overextending. However, if you frequently use large cookware or need deep storage for bulk items, a 36‑inch cabinet can reduce the number of trips to the pantry.
Do 36‑inch cabinets require a different countertop thickness?
Not necessarily, but the countertop must extend the full width of the cabinet. If your countertop material is limited to standard 96‑inch slabs, you may need to splice sections or order a custom cut for a 36‑inch base.
How does cabinet width affect resale value?
Buyers often perceive larger cabinets as higher quality, especially in upscale markets. A well‑designed kitchen featuring 36‑inch cabinets can add perceived value, but the overall layout and functionality matter more than size alone.
Is there a noticeable difference in installation cost between the two sizes?
Installation time for a 36‑inch cabinet may be slightly longer due to its weight and the need for additional support, but the cost difference is usually marginal. Labor rates are more influenced by the overall number of units and the complexity of the layout.
Can I use 30‑inch cabinets in a small apartment kitchen without sacrificing storage?
Absolutely. Pairing 30‑inch base cabinets with deep drawers, pull‑out shelves, and vertical dividers maximizes storage while keeping the visual profile slim—ideal for compact living spaces.
Choosing between 30 vs 36 inch cabinets ultimately hinges on your kitchen’s dimensions, your storage habits, and the aesthetic you wish to achieve. By carefully measuring, planning the work triangle, and considering future needs, you can select the width that best balances function and style. Remember to incorporate complementary elements—such as thoughtful hardware, cohesive finishes, and strategic lighting—to create a kitchen that feels both spacious and personalized. For further inspiration on harmonizing cabinetry with overall décor, explore our guide on Wellborn vs Kraftmaid cabinet comparison and see how material choices can enhance your design vision.
Now that you have a clear roadmap, it’s time to translate these insights into a plan that works for your home. Measure, visualize, and select the cabinet width that will serve you best for years to come. Happy designing!