
Table of Contents
- Understanding the Basics of 16 vs 24 stud spacing
- Why 16 vs 24 stud spacing matters for structural performance
- Structural Implications of 16 vs 24 stud spacing
- Design Flexibility and Interior Layout with 16 vs 24 stud spacing
- Cost Considerations and Material Efficiency
- Installation Tips for Homeowners and DIY Enthusiasts
- Choosing the right spacing: 16 vs 24 stud spacing checklist
- Quick Home Décor Tips for 16 vs 24 Stud Spacing Projects
- Common Mistakes and How to Avoid Them
- Frequently Asked Questions
- Is 16‑inch spacing always the safer choice?
- Can I mix 16‑inch and 24‑inch spacing in the same house?
- How does stud spacing affect sound insulation?
- Will 24‑inch spacing impact drywall finishing?
- What are the environmental benefits of using 24‑inch spacing?
When it comes to framing a wall, the distance between the wooden studs—known as stud spacing—can dramatically affect everything from structural integrity to interior design flexibility. Homeowners, remodelers, and interior designers often debate whether to use 16 inches on center (16 vs 24 stud spacing) or the wider 24‑inch option. Both measurements have deep roots in building codes, material costs, and aesthetic possibilities, and choosing the wrong one can lead to costly adjustments down the line.
This article walks you through the essential considerations behind 16 vs 24 stud spacing. We’ll explore the engineering fundamentals, cost implications, and how each choice influences your décor decisions. By the end, you’ll have a clear framework for deciding which spacing best suits your project, whether you’re hanging heavy shelves in a living room, installing a tiled bathroom, or simply looking to keep construction expenses in check.
Understanding the Basics of 16 vs 24 stud spacing
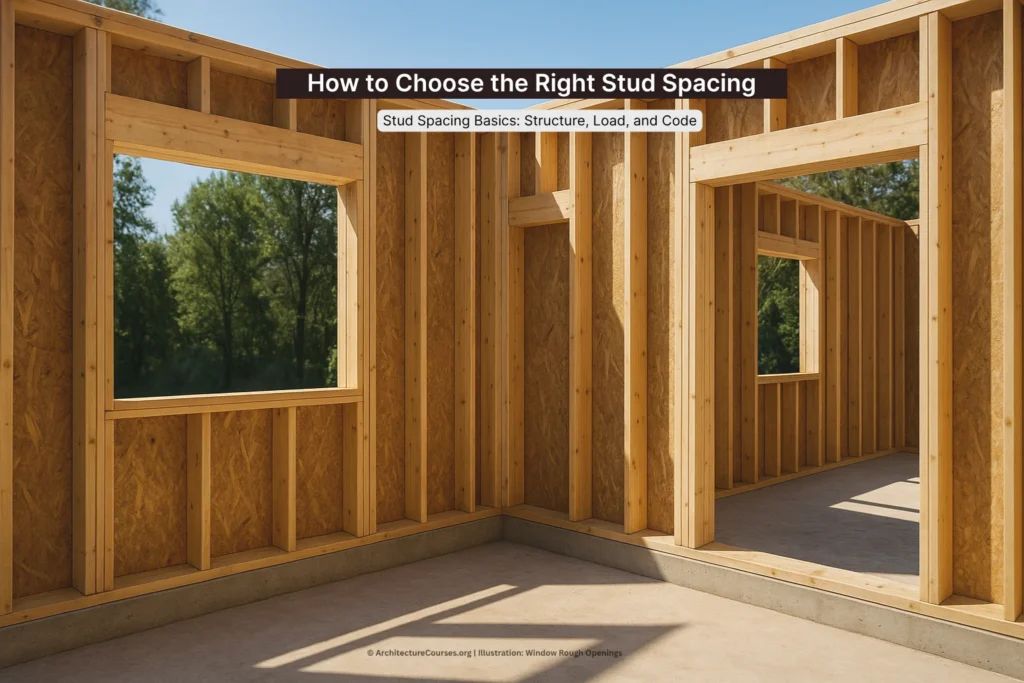
Stud spacing refers to the distance from the center of one vertical framing member to the center of the next. The two most common standards in residential construction are 16 inches and 24 inches on center. Historically, 16 inches became the default because it aligns with the dimensions of standard sheet goods—such as 4 × 8‑foot drywall and plywood—allowing for optimal edge support without excessive waste.
In contrast, 24‑inch spacing emerged as a cost‑saving alternative, especially in non‑load‑bearing interior walls. By reducing the number of studs, builders can lower lumber costs and speed up installation. However, the wider gaps can affect the performance of sheathing, insulation, and finishing materials, which is why understanding the trade‑offs is crucial before making a decision.
Why 16 vs 24 stud spacing matters for structural performance
From a structural perspective, 16‑inch spacing provides more frequent support for wall sheathing and drywall, reducing flex and potential bowing over time. This is especially important in areas subjected to heavy loads, such as ceiling joists, roof rafters, or when installing heavy cabinetry. With 24‑inch spacing, the sheathing must be thicker or reinforced with additional blocking to achieve comparable rigidity.
Moreover, building codes in many jurisdictions mandate 16‑inch spacing for exterior walls, fire‑rated assemblies, and walls that support heavy fixtures. While 24‑inch spacing is permitted for interior partitions that aren’t load‑bearing, it often requires a structural engineer’s sign‑off if the wall will carry significant weight.
Structural Implications of 16 vs 24 stud spacing
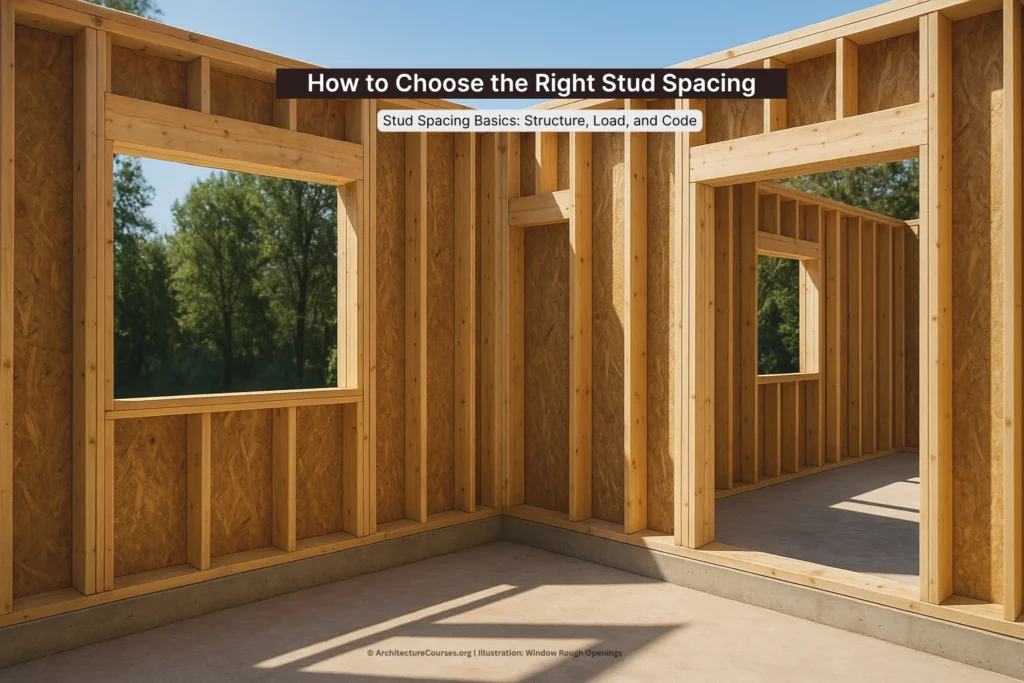
Choosing the right spacing directly influences the wall’s ability to bear loads. In a 16‑inch configuration, each stud shares the load more evenly, which reduces the stress on any single member. This is particularly beneficial for homes located in high‑wind or seismic zones, where the frame must absorb dynamic forces.
When opting for 24‑inch spacing, you may need to incorporate additional reinforcement, such as double‑top plates, fire‑blocking, or thicker sheathing. For example, using 5/8‑inch drywall instead of the standard 1/2‑inch can compensate for the increased stud gap, helping to prevent sagging and cracking.
In addition to load‑bearing concerns, stud spacing affects insulation performance. Wider gaps can lead to thermal bridging if not properly addressed, potentially lowering a home’s energy efficiency. Adding continuous insulation on the exterior of the framing or using high‑R value batts can mitigate this issue, but it does add to material costs.
Design Flexibility and Interior Layout with 16 vs 24 stud spacing

From an interior design standpoint, the spacing you choose can either open up or limit your creative options. A 16‑inch grid provides more anchor points for hanging artwork, shelving, and wall‑mounted lighting, giving designers the freedom to place fixtures wherever they please without worrying about stud location.
Conversely, a 24‑inch grid can simplify the placement of larger, uninterrupted panels such as floor‑to‑ceiling glass walls or expansive tile backsplashes. Fewer studs mean fewer interruptions in the surface, creating a cleaner look for modern, minimalist aesthetics. However, you’ll need to plan carefully for heavy installations; for instance, a tiled shower wall built on a 24‑inch layout may require backer boards and additional blocking to prevent tile movement.
Integrating décor trends—like bronze vs black windows—also benefits from understanding stud spacing. A 16‑inch layout offers more flexibility for mounting window trim and decorative mullions, while a 24‑inch arrangement may demand custom framing solutions to maintain a seamless appearance.
Cost Considerations and Material Efficiency
One of the most compelling arguments for 24‑inch spacing is the immediate reduction in lumber usage. Fewer studs translate to lower material costs, reduced waste, and a quicker build timeline. For a standard 10 × 12‑foot interior wall, switching from 16‑inch to 24‑inch spacing can cut the number of studs needed by roughly a third.
However, those upfront savings can be offset by the need for higher‑grade sheathing or additional fasteners to meet code requirements. The cost of thicker drywall, extra blocking, or reinforced insulation can narrow the price gap, especially in regions with stringent building standards.
When budgeting, consider the whole lifecycle. A wall built with 16‑inch spacing may have lower maintenance costs because it’s less prone to cracking, warping, or moisture intrusion. On the other hand, a well‑executed 24‑inch wall that uses premium materials can be just as durable, but you’ll need to allocate funds for those upgrades from the start.
Installation Tips for Homeowners and DIY Enthusiasts
Whether you’re a seasoned contractor or a DIY hobbyist, proper planning is key to a successful framing project. Here are practical steps to help you navigate the decision between 16‑inch and 24‑inch stud spacing.
Choosing the right spacing: 16 vs 24 stud spacing checklist
- Identify the wall’s purpose: Load‑bearing, exterior, or fire‑rated walls typically require 16‑inch spacing.
- Check local building codes: Many jurisdictions mandate 16‑inch for specific applications; always verify before proceeding.
- Consider finish materials: Heavy tile, large mirrors, or extensive shelving benefit from the added support of 16‑inch studs.
- Assess insulation needs: Wider gaps may need continuous exterior insulation to avoid thermal bridging.
- Plan for future modifications: More studs provide flexibility for future mounting of TVs, artwork, or built‑in storage.
When you decide on 24‑inch spacing, make sure to use a level and a laser layout tool to keep stud lines perfectly straight. Adding blocking at mid‑height can give you extra anchoring points without sacrificing the cost benefits of wider spacing.
For those who love to stay on top of the latest home‑care products, the best dental curing lights article offers a great example of how technology can improve precision—just as a laser level can improve stud placement accuracy.
Quick Home Décor Tips for 16 vs 24 Stud Spacing Projects
- Use picture‑hanging systems that span multiple studs for added security on 24‑inch walls.
- Install a secondary ledger board on 24‑inch walls when planning heavy wall‑mounted TVs.
- Opt for wider drywall joints and reinforce them with mesh tape on 24‑inch layouts.
- Integrate decorative moulding that can hide any minor misalignments between studs.
- Plan your lighting layout early; recessed fixtures benefit from the consistent support of 16‑inch spacing.
Common Mistakes and How to Avoid Them
Even experienced builders can slip up when working with different stud spacings. Below are frequent errors and simple ways to prevent them.
- Ignoring code requirements: Always double‑check local regulations; a violation can lead to costly rework.
- Underestimating load capacity: Don’t place heavy cabinets or shelves on a 24‑inch wall without additional blocking.
- Improper fastening of drywall: Using the wrong screw length on 24‑inch spacing can cause pull‑out over time.
- Skipping thermal bridging mitigation: Add continuous exterior insulation or use advanced framing techniques.
- Overlooking future modifications: Even if you don’t need many anchor points now, think ahead to potential upgrades.
Frequently Asked Questions
Is 16‑inch spacing always the safer choice?
For load‑bearing walls, exterior partitions, and areas with heavy fixtures, 16‑inch spacing generally provides the most reliable structural support. However, if the wall is purely interior and non‑load‑bearing, 24‑inch can be perfectly safe when installed with appropriate sheathing and blocking.
Can I mix 16‑inch and 24‑inch spacing in the same house?
Yes, many modern homes use a hybrid approach: exterior and structural walls are framed at 16 inches, while interior non‑load‑bearing partitions use 24‑inch spacing to reduce material costs. Just be sure each wall meets the specific code requirements for its function.
How does stud spacing affect sound insulation?
Wider stud spacing can create larger gaps for sound transmission, potentially reducing acoustic performance. Adding resilient channels, acoustic sealant, or denser insulation can mitigate this effect, making 24‑inch walls viable for home theaters or bedrooms.
Will 24‑inch spacing impact drywall finishing?
Yes, the larger gaps may require additional joint reinforcement, such as mesh tape and thicker joint compound. Using 5/8‑inch drywall also helps reduce the risk of sagging or cracking along the seams.
What are the environmental benefits of using 24‑inch spacing?
Fewer studs mean less lumber consumption, which can lower the overall carbon footprint of a project. When paired with sustainable practices—like using FSC‑certified wood and high‑efficiency insulation—24‑inch framing can be an eco‑friendly choice.
Choosing between 16 vs 24 stud spacing ultimately depends on the specific demands of your project, budget constraints, and long‑term design goals. By weighing structural needs, cost implications, and aesthetic preferences, you can make an informed decision that supports both durability and style. For more inspiration on how framing choices influence interior décor, explore our guide on modern living room shelving ideas and discover ways to maximize space while keeping your walls strong and beautiful.
Remember, the right stud spacing sets the foundation not just for your walls, but for the entire look and feel of your home. Take the time to plan, consult local building codes, and consider future needs. With thoughtful preparation, your walls will stand the test of time and provide a versatile canvas for the décor you love.